Radford's practical barn plans : being a complete collection of practical, economical and common-sense plans of barns, out buildings and stock sheds :: :: :: (1909)
Radford, William A., 1865- ed · Chicago, Ill. : The Radford Architectural Co · leaf 67
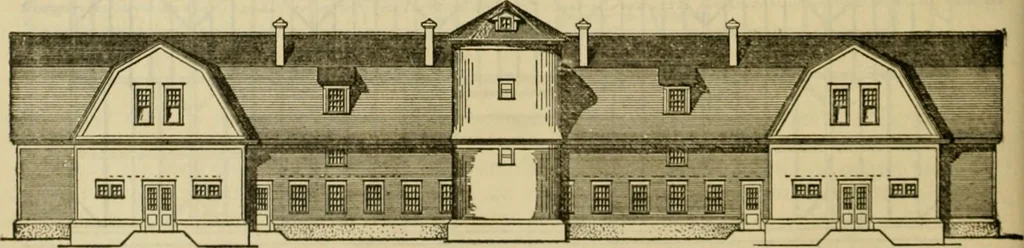
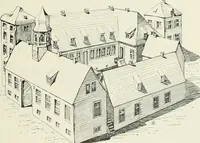
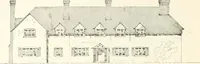
d extendingthem out any distance that may be re-quired without affecting the general ar-rangement or exterior architectural pro-portions in the least. The two wings to sort of court around the silo, admittingthe sun, but obstructing the severe stormsand giving shelter to the stock. The silois well… … ~^OUTH CLCVATIOr^J OF ^TOCK SAW/V the right and left of the silo contain the driveway and carried to the manure pitsyoung stock and horses respectively and to the right. To the left hand or west endfi.cc the south. These two wings form a of the cow barn is a large room for imple- PRACTICAL BARN…
Farm buildings · Architecture, Domestic · Barns
Internet Archive · Public Domain Mark 1.0. Free to use for anything.