Inside Out Library · Explore

Rudimentary treatise on the erection of dwelling-houses : illustrated by a perspective view, plans, elevations, and sections of a pair of semi-detached villas with the specification, quantities, and estimates and every requisite detail, in sequence, for their construction and finishing / by S.H. Brooks. (1874)

Brooks, S. H. (Samuel H.) · London : Lockwood · leaf 222

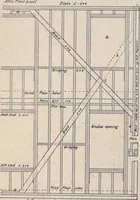
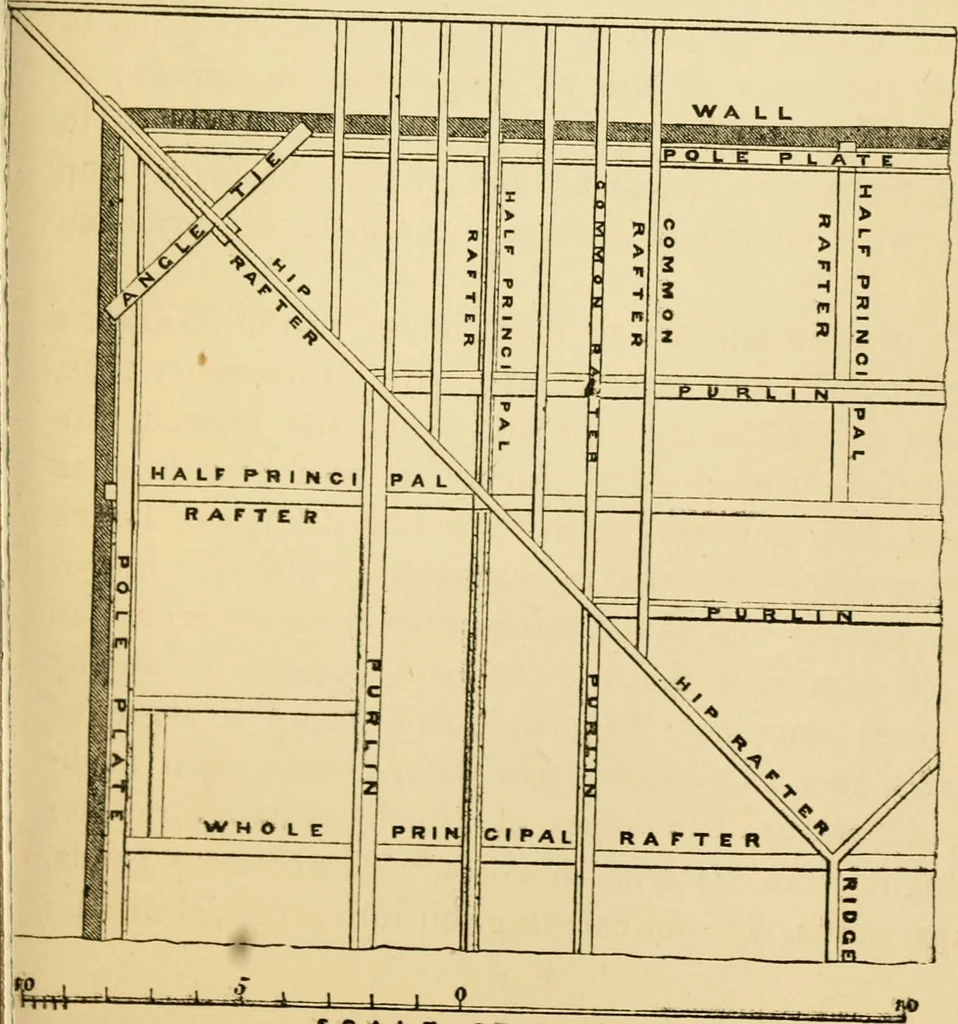
An illustration from Rudimentary treatise on the erection of dwelling-houses : illustrated by a perspective view, plans, elevations, and sections of a pair of semi-detached villas with the specification, quantities, and estimates and every requisite detail, in sequence, for their construction and finishing / by S.H. Brooks., 1874, leaf 222
WA LI PLATEB . TIE BEAMC . PRINCIPAL RAFD . POLE PLATE FLOOR PURLI N SCOMMON RAFTERQUEEN POSTKING DO JOIST f i a .11 plan of portion o F ROOF. … SCALE OF FEET PLATE XXI. DETAILS OF ROOF x u

Building · Architecture, Domestic

Internet Archive · Public Domain Mark 1.0. Free to use for anything.
More pictures from Rudimentary treatise on the erection of dwelling-houses : illustrated by a perspective view, plans, elevations, and sections of a pair of semi-detached villas with the specification, quantities, and estimates and every requisite detail, in sequence, for their construction and finishing / by S.H. Brooks.

More like this