Rudimentary treatise on the erection of dwelling-houses : illustrated by a perspective view, plans, elevations, and sections of a pair of semi-detached villas with the specification, quantities, and estimates and every requisite detail, in sequence, for their construction and finishing / by S.H. Brooks. (1874)
Brooks, S. H. (Samuel H.) · London : Lockwood · leaf 228
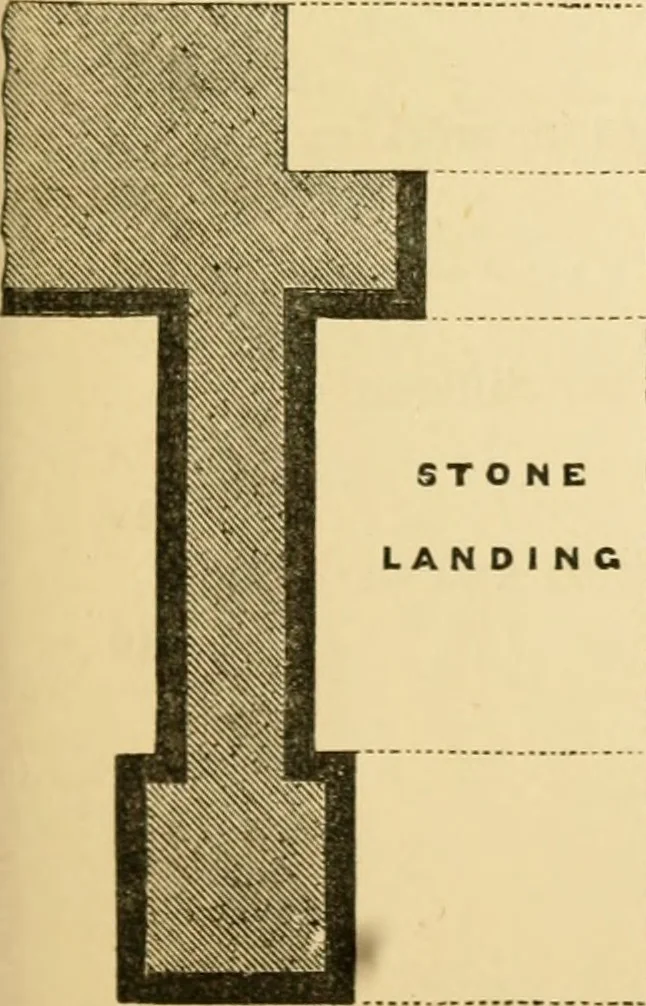
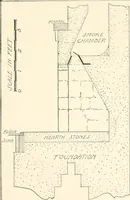
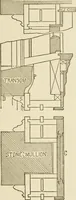
V F IC III E LEVATION OF FOOT OF SPANJ SCALE OF FEET -Jt_ FICI. PLAN OF SIDE AND PILASTER. … FIG. II. PLAN O \S P A N D R I L . STONESTEPS Tlate XXrv TRANSVERSE SECTION SHOWINCPARTITIONS FROM A. TO B.ON PLAN. rv. if ;-■ F; l!C . V A A A T ANN CLES
Building · Architecture, Domestic
Internet Archive · Public Domain Mark 1.0. Free to use for anything.