Rural architecture : being a complete description of farm houses, cottages and out buildings ... together with lawns, pleasure grounds and parks; the flower, fruit and vegetable gardens : also, useful and ornamental domestic animals for the country resident ... also, the best method of conducting water into cattle yards and houses (1860)
Allen, Lewis F. (Lewis Falley), 1800-1890 · New York : C.M. Saxton, Barker & Co. · leaf 230
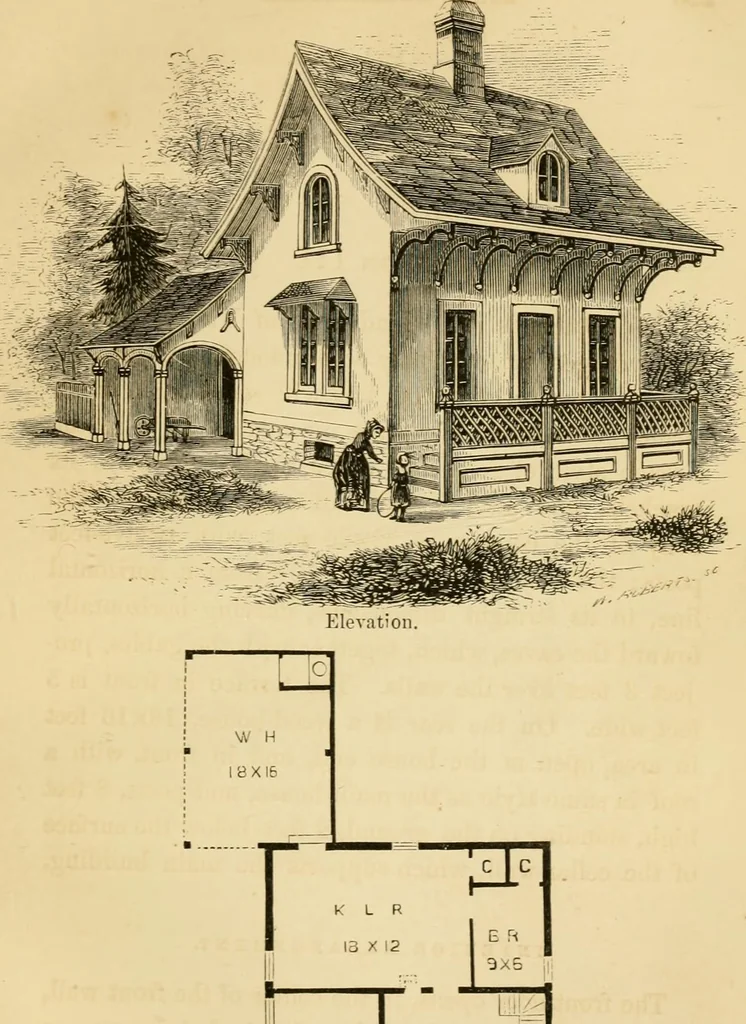
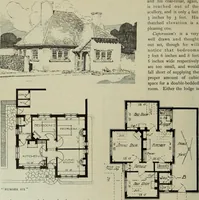
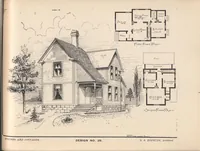
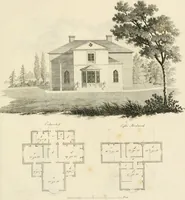
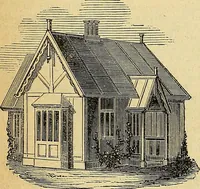
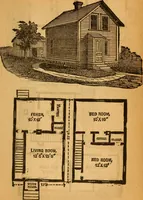
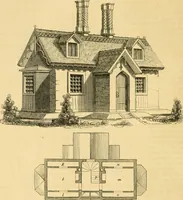
ea, open at the house end, and in front, with aroof in same style as the main Kouse, and posts, 8 feetliigh, standing on the ground, 2 feet below the surfaceof the cellar wall, which supports the main building. INTERIOR ARRANGEMENT. The front d^or opens, in the center of the front wall,into a hall,… … LB R ALi 1^ 8X13 I 12Xd GALLERY■|-i-=-^-=B— —■ = Plan. COTTAGE Pages 2§1—ggg, ( RXTRAI AKCHTTECTURE. 223 8x10 feet, lighted hj a window in front, and part ofthe hooded double window on the side. On the innerside, a door leads from the hall into the living roomor kitchen, 18x12 feet. On one side of…
Farm buildings · Architecture, Domestic · Building
Internet Archive · Public Domain Mark 1.0. Free to use for anything.