Rural architecture : being a complete description of farm houses, cottages, and out buildings, comprising wood houses, workshops, tool houses ... : together with lawns, pleasure grounds and parks ... also, useful and ornamental domestic animals for the country resident ... : also, the best method of conducting water into cattle yards and houses (1863)
Allen, Lewis F. (Lewis Falley), 1800-1890 · New York : C.M. Saxton · leaf 314
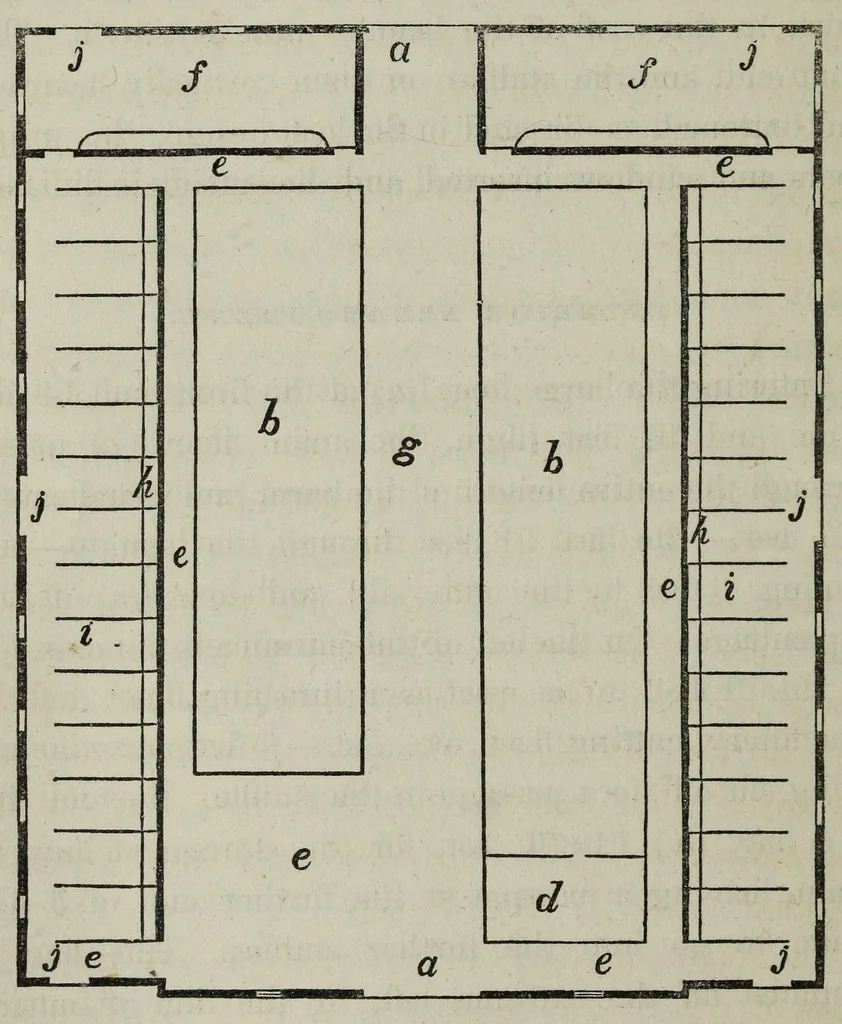
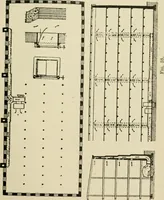
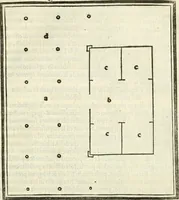
304 RURAL ARCHITECTURE. feet descent, to bring them down on to a level with the stable floors of the lean-to. A passage in each of the two long side lean-to's, (0, £,) 3 feet wide, receives the hay forage for cattle, or other stock, thrown into … FLOOR PLAN. them from the bays, and the lofts over the stables; and from them is thrown into the mangers, (A, A.) The two apartments in the extreme end lean-to, (/<>/,) 34x16 feet each, may be occupied as a hospital for invalid cattle, or partitioned off for calves, or any othei