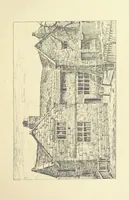
Rural architecture : being a series of designs for ornamental cottages (1828)
Robinson, P. F. (Peter Frederick), 1776-1858, Hullmandel, Charles Joseph, 1789-1850, Harding, James Duffield, 1798-1863 · London : James Carpenter and Son · leaf 102
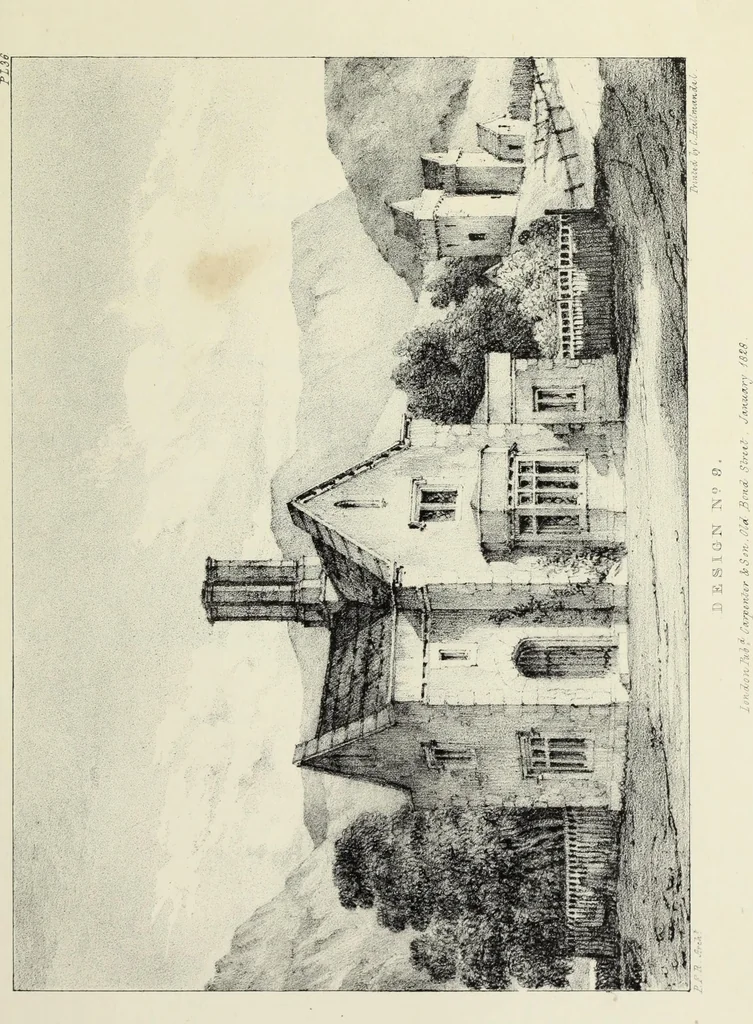
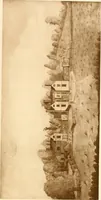
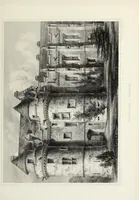
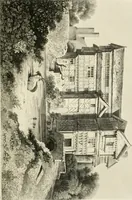
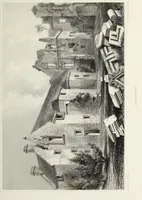
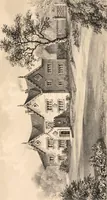
DESIGN, No. X. The plan, represented in Plate No. 37, was intended for a Parsonage.It contains two Parlours, communicating by folding doors, fourteenfeet by twelve each, and ten feet in height. A Kitchen and Scullery,with a Porch, seven feet by five feet six inches, opening to a Staircase,seventeen…
Architecture, Domestic
Internet Archive · Getty Research Institute · Public Domain Mark 1.0. Free to use for anything.