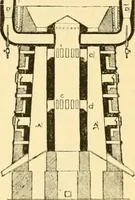
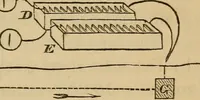
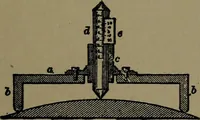
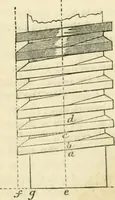
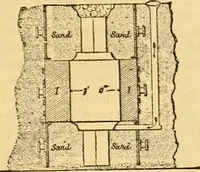
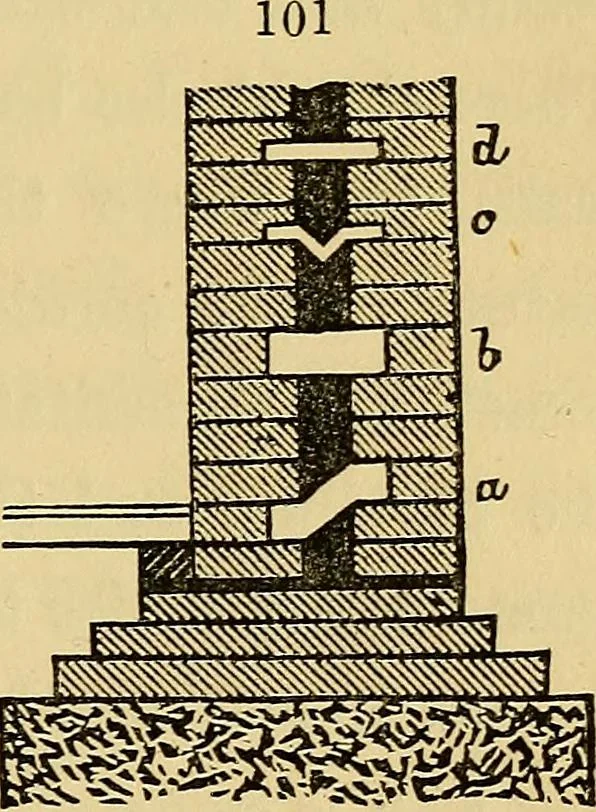
, and alternatelyspaced. There are, moreover,many patterns of iron ties—some made with a dependingpiece in the middle, and thus forming a water-drip,as at c; others are perfectly straight, like that atd. These are also variously fashioned at the ends—some bent up at one extremity and turned downat… … no Sanitary Arrangements for Dwellings. the beginning of tliis chapter, the walls have a two-inchspace between, and the contents of this hollow spaceexceed 3,000 cubic feet. There are some precautions to be taken whenbuilding hollow walls—for instance, providing for somemeans of draining the base…
![An illustration from [Graphophone patents] (1878)](https://img.insideoutlibrary.com/img/200/ia-graphophonepaten15unit-213-138.webp)