Inside Out Library · Explore

Sanitary arrangements for dwellings : intended for the use of officers of health, architects, builders, and householders (1874)

Eassie, William, 1832-1888 · London : Smith, Elder & Co. · leaf 41

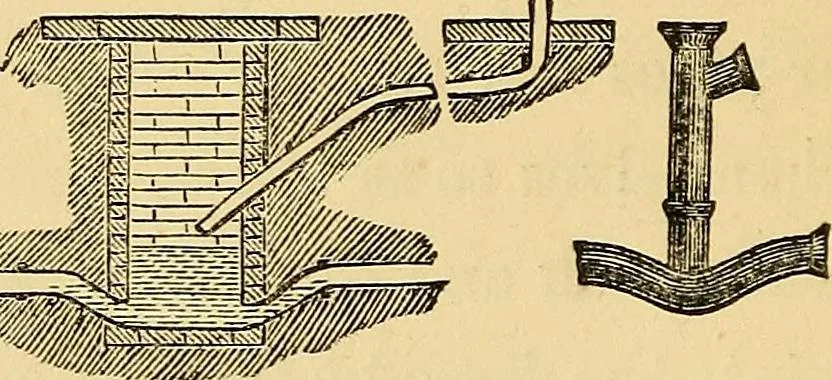
An illustration from Sanitary arrangements for dwellings : intended for the use of officers of health, architects, builders, and householders, 1874, leaf 41
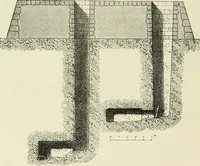
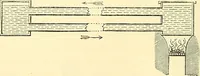
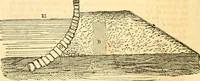
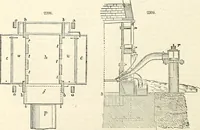
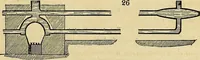
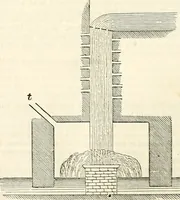
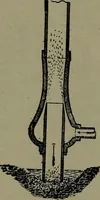
grating at A, and be harmlessly distributed. Fig. 27exhibits this method of ventilating the soil-pipe of thewater-closets. A sigmoidal bend is attached to thebase of the closet as usual, and from this there rises upan air pipe of wide diameter d to a few feet above theeaves. This pipe ventilates… … forms a man-hole as shown. The wastes deliver over theopen trough, and the influx of gas into the house is thusprevented. Fig. 29 represents a simpler arrangement Ventilating Traps. 33 upon the same principle; for instance, the rain-wateror clean wastes would enter at the short junction nearthe top…
Heating · Water-supply · Ventilation · Lighting · Plumbing · Domestic engineering · Sanitary Engineering

Internet Archive · Medical Heritage Library · Public Domain Mark 1.0. Free to use for anything.

More pictures from Sanitary arrangements for dwellings : intended for the use of officers of health, architects, builders, and householders

More like this