Inside Out Library · Explore

Sanitary arrangements for dwellings : intended for the use of officers of health, architects, builders, and householders (1874)

Eassie, William, 1832-1888 · London : Smith, Elder & Co. · leaf 56

An illustration from Sanitary arrangements for dwellings : intended for the use of officers of health, architects, builders, and householders, 1874, leaf 56
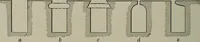
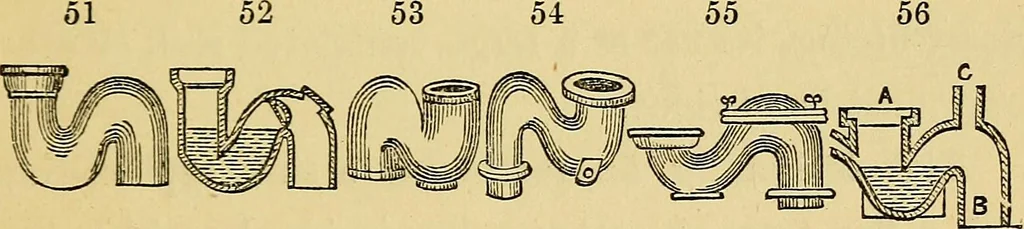
losedsyphons just described, there are S-shaped ones, a fewof which it will be necessary to illustrate. The commonearthenware closet-syphons are drawn at fig. 51 and 53;the former being less compact in shape than the latter.An iron trap of the same construction is given at fig. 54;but, unless… … ment in the shape of an access, with cover situated atthe highest point of the sigmoid, is exhibited at fig. 55.This pattern is intended for more effectually removingobstructions and for the better cleansing of the trap.It is a desideratum, but it is one very difficult to obtainupon an earthenware…
Heating · Water-supply · Ventilation · Lighting · Plumbing · Domestic engineering · Sanitary Engineering

Internet Archive · Medical Heritage Library · Public Domain Mark 1.0. Free to use for anything.

More pictures from Sanitary arrangements for dwellings : intended for the use of officers of health, architects, builders, and householders

More like this