Some account of domestic architecture in England from Edward I to Richard II, with notices of foreign examples and numerous illustrations of existing remains from original drawings (1882)
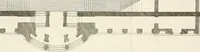
yng place a bove and alle the seyd Chambr be selered stay that ys to wyte a halle of xl. fote undernethe the grunde vij. fotein. of lengythe and xxiiij. fote of brede. A heygh.parlour kycliyne and boterye as to syche 1 11 siaaa^lsl M lllPf III ~ . i! ,n In 1,1 wi/M j tfii Hi 2! 1 WiKtSSKIi f:/H… … . ;;,-.., WM si IS- fetfife-- ■ - - iil u, • i 4;Bw . ■. I I 4 PLAN OF CRTPT SHEWING WINDOWS X GROINING ABOVE CAPITALS. |_ Frin.-ipul PLAN OF RIBS UNDER PRINCIPAL STAIRS k—ff?SJ, Section of Caps. & Hase centre Pillars Section Cdp ■ Side POUcrs J--
Architecture, Domestic
Internet Archive · Wellesley College Library · Public Domain Mark 1.0. Free to use for anything.