Some account of domestic architecture in England, from Richard II to Henry VIII (1859)
Parker, John Henry, 1806-1884 · Oxford London, J. H. and J. Parker · leaf 261
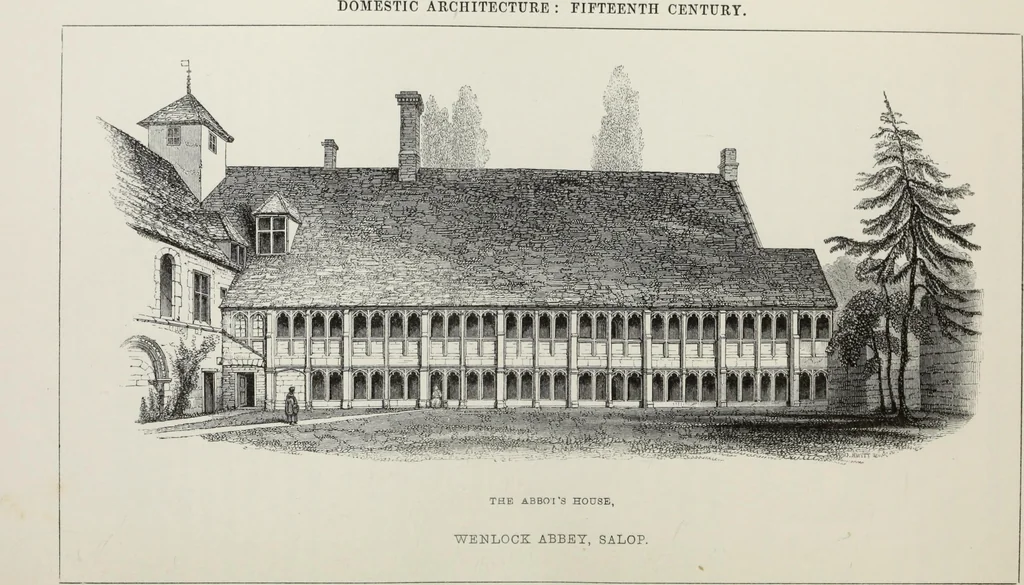
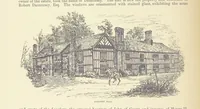
pieds; dordinaire on le faisoit de bois dIrlande ; ils etoient couvertsdornemens, et termines de figures et autres enrichissemens gothiques ;ils souvroient de toutes parts, afin de pouvoir entrer et sortir pluscommodement. Encore ils ressembloient a ces vieilles fausses portesde bois qui se voyent… … THE CHAMBERS AND OFFICES. 145 The Passages and Coheidors are generally formed inthe thickness of the walls, lighted sometimes by loop-holes only, in others by windows, and in some cases,especially in timber honses, they are external, forminga sort of donble cloister, one oyer the other. Of…
Architecture, Domestic
Internet Archive · Getty Research Institute · Public Domain Mark 1.0. Free to use for anything.