Some account of domestic architecture in England, from Richard II to Henry VIII (1859)
Parker, John Henry, 1806-1884 · Oxford London, J. H. and J. Parker · leaf 307
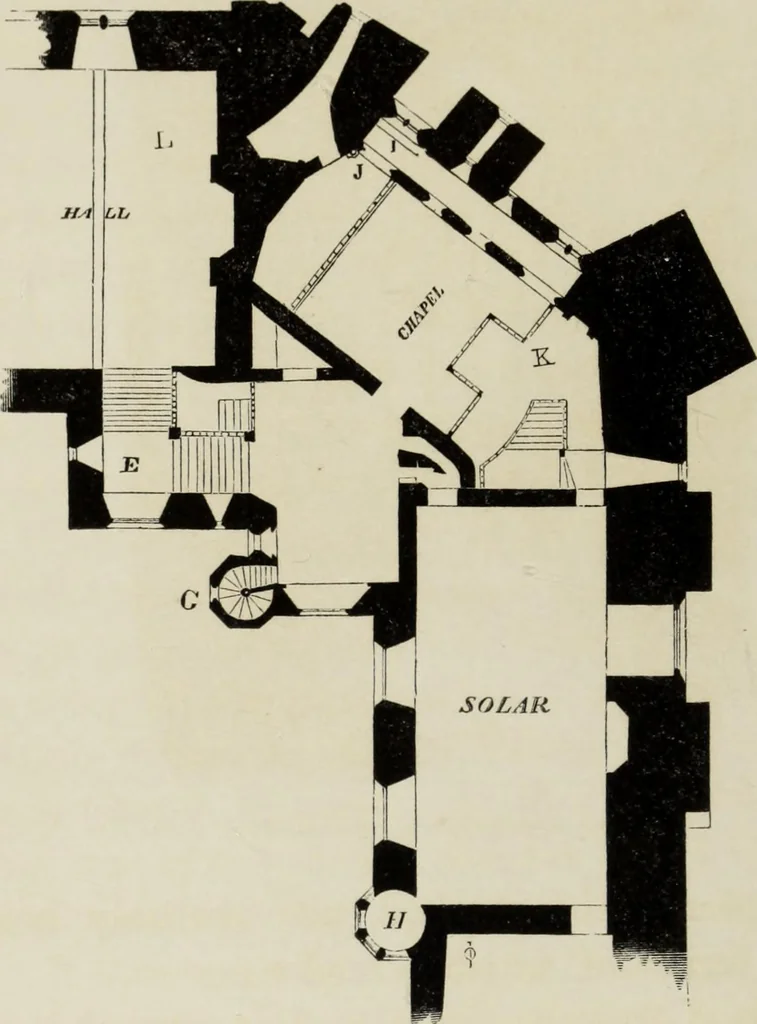
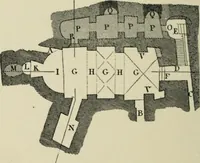
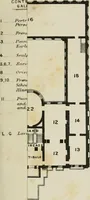
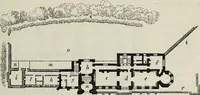
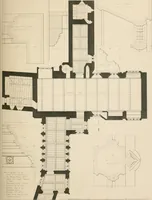
evation of the Host.The piscina remains, which would hardly be requiredfor a mere oratory. In Warwick Castle the chapel is on a level with thehall, and connected with it by a groined passage: itssituation is in a building projecting into the court, bythe side of the withdrawing-room or state… … E Staircase. G Stair-turret. H Closet-turret. I Sedtiia. J Piscina. K Gallery or Oriel. L The Dais. PLAN OF CEAPSL, SOLAR, Sec. BERKELEY CASTLE, GLOUCESTERSHIRE. THE DOMESTIC CHAPEL. 175 the ground floor of a corner tower, and has a goodgroined vault, and a solid stone altar; but the latter
Architecture, Domestic
Internet Archive · Getty Research Institute · Public Domain Mark 1.0. Free to use for anything.