Some account of domestic architecture in England, from Richard II to Henry VIII (1859)
Parker, John Henry, 1806-1884 · Oxford London, J. H. and J. Parker · leaf 308
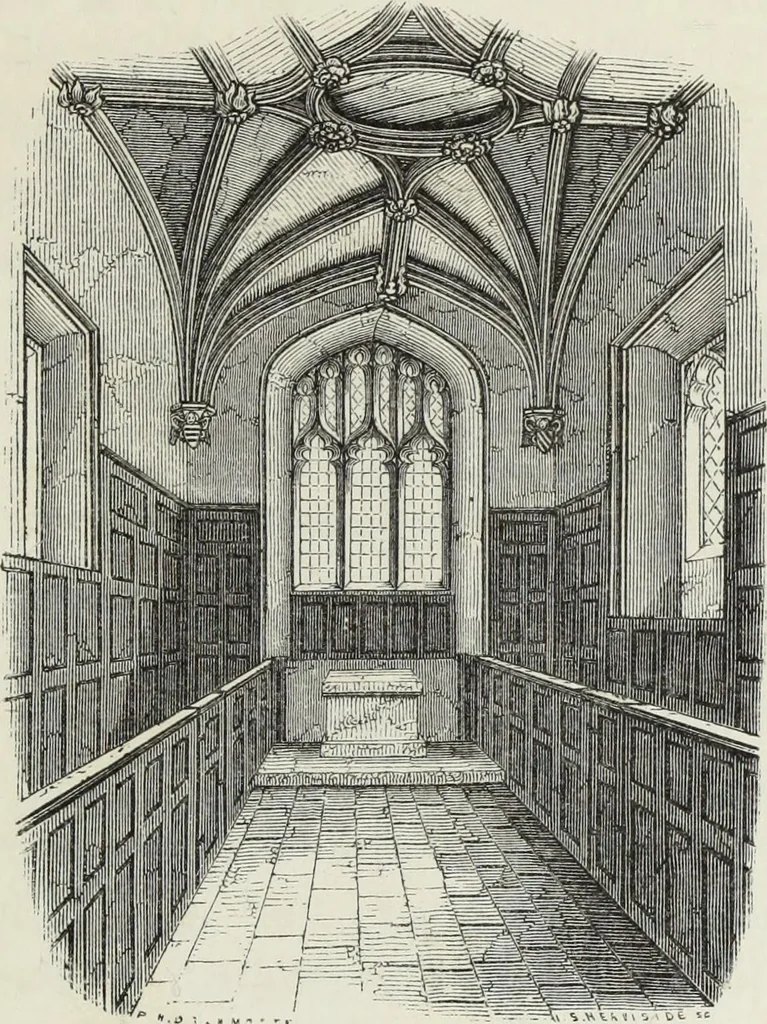
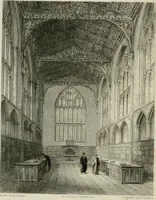
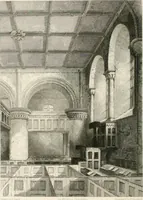
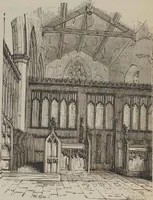
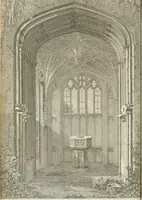
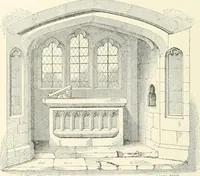
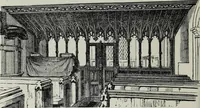
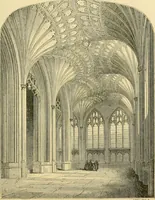
E Staircase. G Stair-turret. H Closet-turret. I Sedtiia. J Piscina. K Gallery or Oriel. L The Dais. PLAN OF CEAPSL, SOLAR, Sec. BERKELEY CASTLE, GLOUCESTERSHIRE. THE DOMESTIC CHAPEL. 175 the ground floor of a corner tower, and has a goodgroined vault, and a solid stone altar; but the latter … Domestic Cbapel, Stanton Harcourt, Oxon does not appear to be original, and probably belongsto the other furniture, which is modern. At Cothele, Cornwall, the chapel is near the upperend of the hall, but separated from it by the dining-room, from one corner of which is a passage into thechapel,…
Architecture, Domestic
Internet Archive · Getty Research Institute · Public Domain Mark 1.0. Free to use for anything.