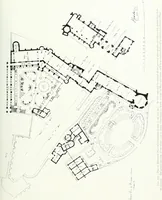
Some account of domestic architecture in England, from Richard II to Henry VIII (1859)
Parker, John Henry, 1806-1884 · Oxford London, J. H. and J. Parker · leaf 117
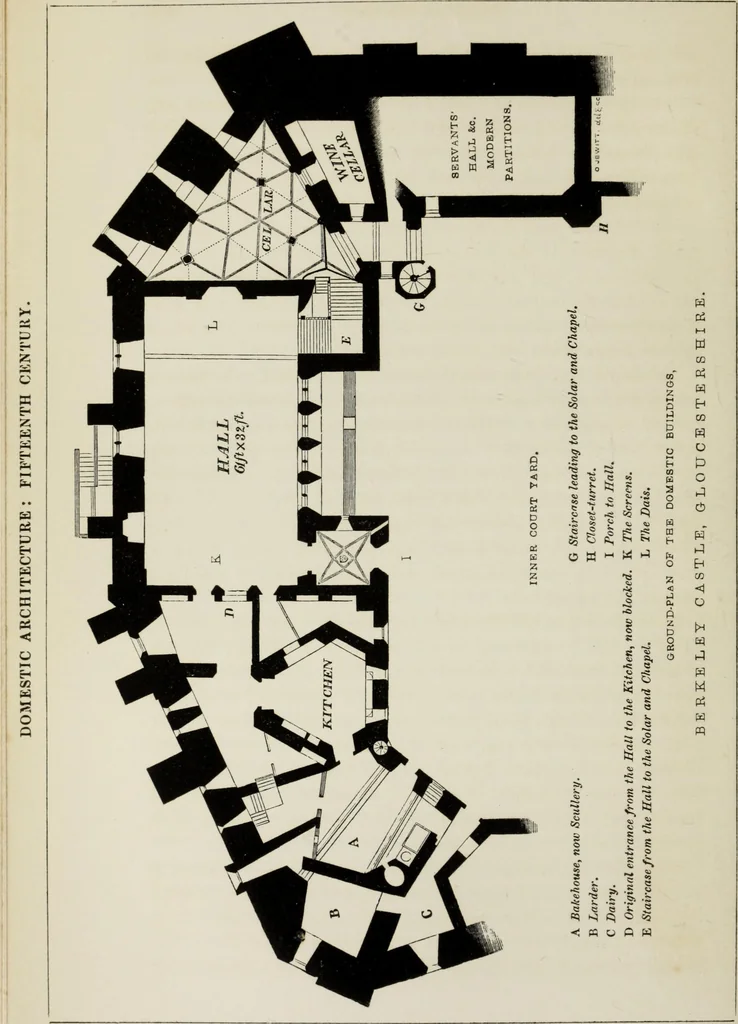
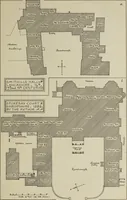
inally be the butlers pantry, at the door of whichwould be the buttery-hatch. The eastern doorway of the kitchen leads into what is nowcalled the scullery, but which, from the ovens, &c. it yetcontains, was doubtless originally the bakehouse. It is a veryirregularly-shaped room, and has a… … GLOUCESTERSHIRE. 255 are used as dairy, larder, &c, but all of irregular shapes, onaccount of the angles of the outer wall. At the west end of the hall a large and spacious staircase wasconstructed in the seventeenth century, by which the originalcommunication between the hall and the cellar…
Architecture, Domestic
Internet Archive · Getty Research Institute · Public Domain Mark 1.0. Free to use for anything.