Some account of domestic architecture in England, from Richard II to Henry VIII (1859)
Parker, John Henry, 1806-1884 · Oxford London, J. H. and J. Parker · leaf 212
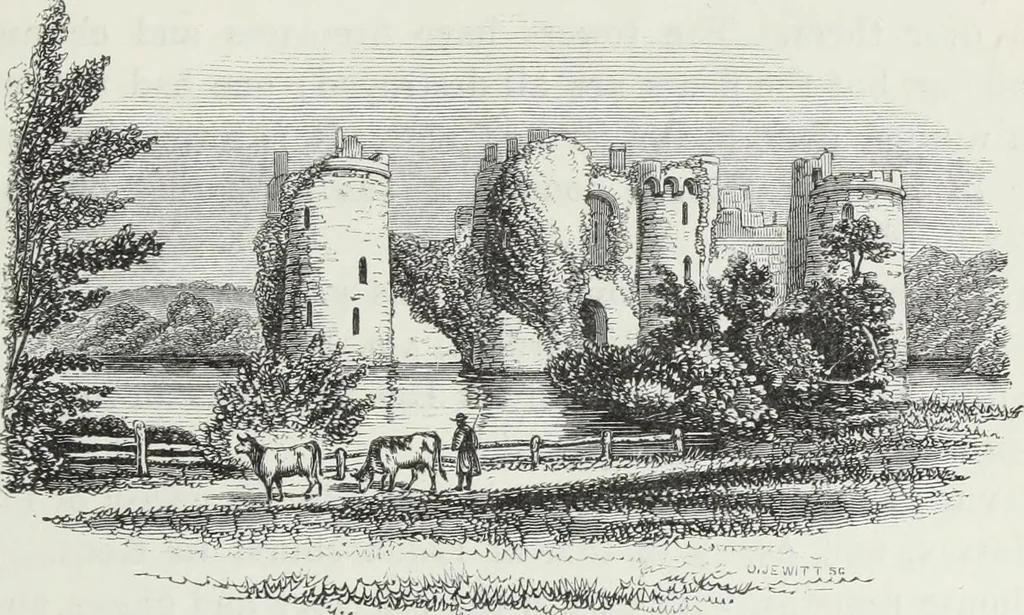
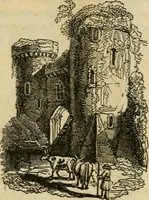
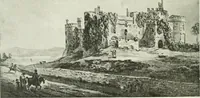
is by a long causeway, in thecentre of which, on an island, are the ruins of the barbican,or tele du pont. The gatehouse, or principal tower, is perfect externally, theroof, floors, and vault are destroyed, but there are the spring-stones of a fan-tracery vault in the gateway. The chimneys 0 See… … lower part of the portcullis remains, and the old wooden gatewith its hinges and nail-heads; the arch is plain pointed. Oneach side of the gateway is a square projecting turret for guard-chambers, with bold machicolations; they form an admirabledefence of the entrance. On the face of the wall over…
Architecture, Domestic
Internet Archive · Getty Research Institute · Public Domain Mark 1.0. Free to use for anything.