Some account of domestic architecture in England, from Richard II to Henry VIII (1859)
Parker, John Henry, 1806-1884 · Oxford London, J. H. and J. Parker · leaf 229
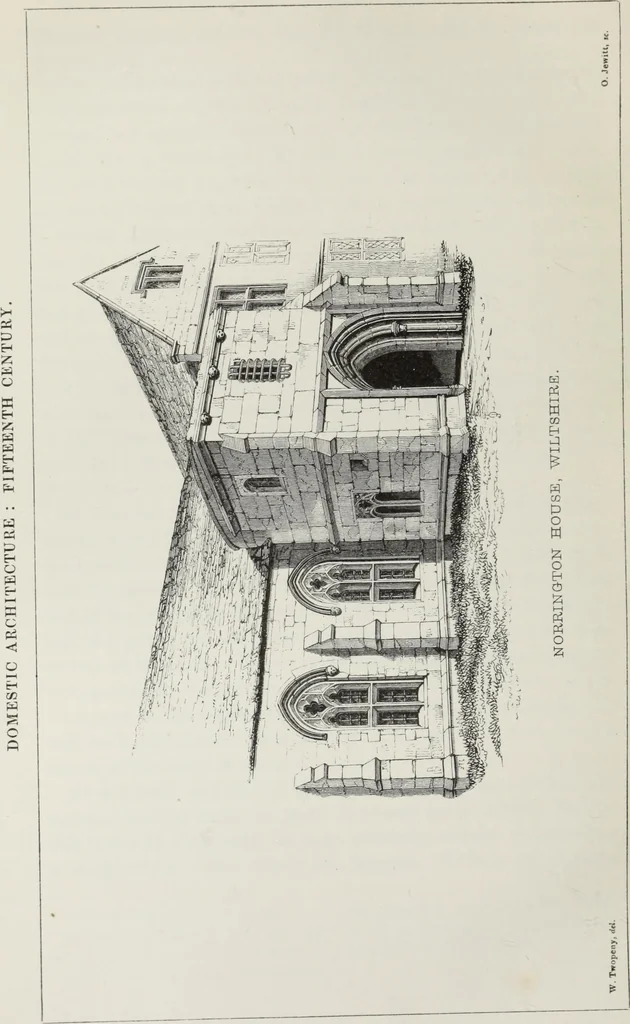
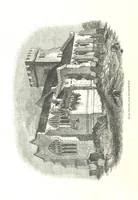
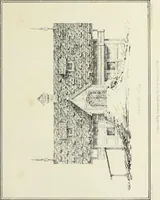
shield of arms. At the lower end of the hall is the usual passage behind thescreens, leading from the porch to the servants court. Behindthis is the kitchen, with its large chimney, though the fireplaceis modernized. The offices are beyond. This is an unusual r See an engraving of it, p. 52. was… … WILTSHIRE. 327 arrangement: we here pass through the kitchen to the offices,usually it is the reverse. The stables remain, but much altered, and the upper part ofthe gatehouse has been turned into a pigeon-house. The barnalso remains, but much altered; its situation, however, shewsthat the…
Architecture, Domestic
Internet Archive · Getty Research Institute · Public Domain Mark 1.0. Free to use for anything.