Some account of domestic architecture in England, from Richard II to Henry VIII (1859)
Parker, John Henry, 1806-1884 · Oxford London, J. H. and J. Parker · leaf 69
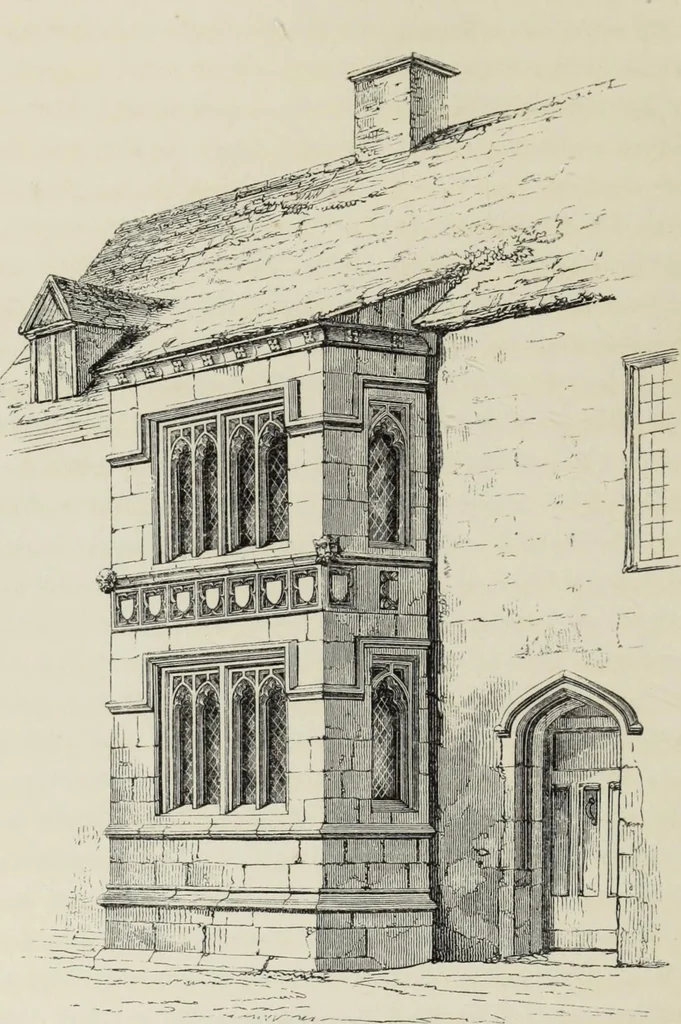
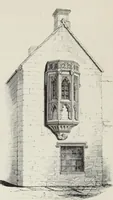
of the hall, and a longand wide passage from the top of the stairs at the back of thehall, leading to the lords chamber, the drawing-room and otherapartments in the east wing, which is tolerably perfect, and con-tains a good dining-room and drawing-room over it, with theoriginal fireplaces in each,… … GRANTHAM, LINCOLNSHIRE. LINCOLNSHIRE. 227 the spandrels of the arch. At the upper end of the hall theoriginal doorway at the end of the dais remains, and there is asmall doorway from the side^ of the bay-window leading alonga passage to the cellar, which is under the lower chamber, onthe wall of…
Architecture, Domestic
Internet Archive · Getty Research Institute · Public Domain Mark 1.0. Free to use for anything.