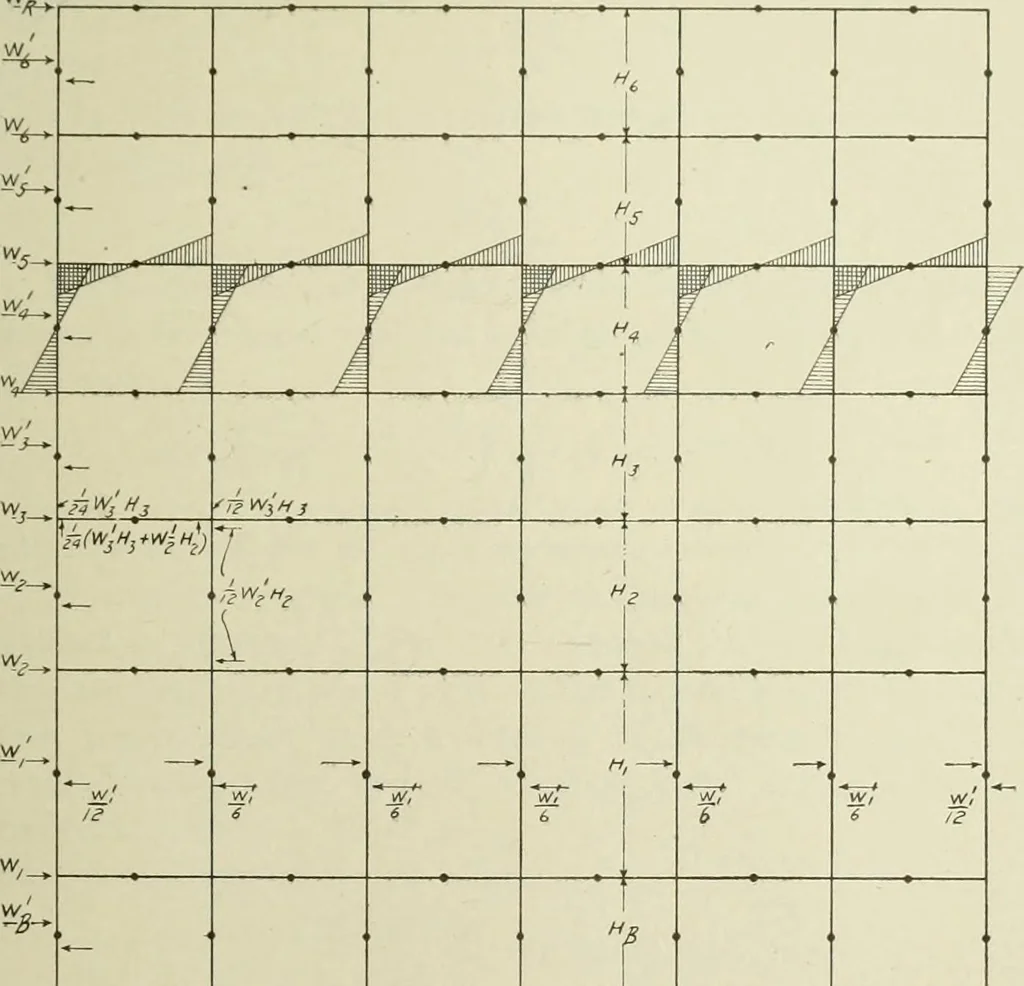
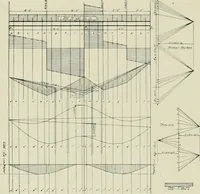
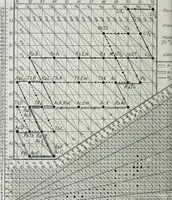
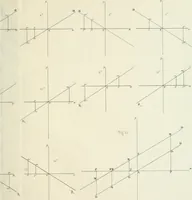
lwRH2+±(WR+W2) H,~[WRH2+{WR+W2) 77,1 = 0 at column 2, 2nd floor 1WrH2+±(Wr+W2) H-2X^[WhH24{Wr+W2) 77t] = 0 252 ST 1010L CONSTIUCTION Extension of System in Kit her Direct inn. The method can nowbe applied to a frame of any extent, vertically and horizontally.Fig. 185 shows such a frame six panels… … I 2 3 4 5 6 Fig. 185. Diagram of Wind Stresses in a Building Frame The total shear in any story is the sum of all the loads applied at thefloors above, thus, The total shear in any story is divided between the columns in thatstory in accordance with the rule given. This is illustrated in thefigure…
Building, Iron and steel · Steel, Structural · Theses
Internet Archive · University of Illinois Urbana-Champaign · Public Domain Mark 1.0. Free to use for anything.