Dodge, Mary Mapes, 1830-1905 · [New York : Scribner & Co.] · leaf 476
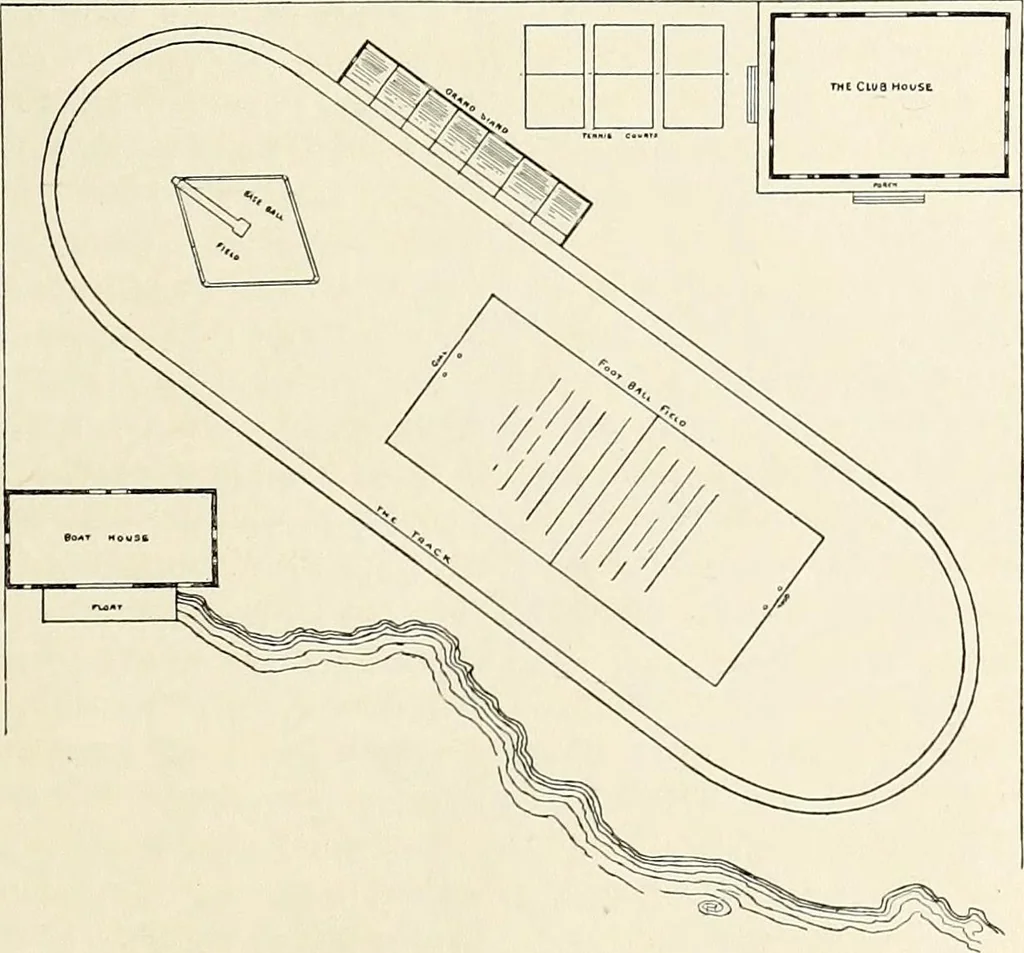
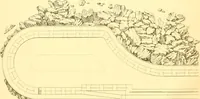
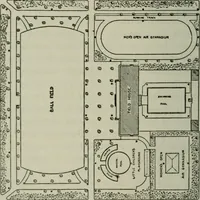
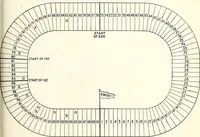
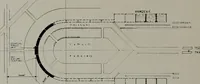
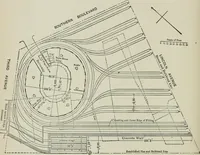
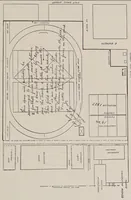
and rolledand mapped out to accommodate all of the out- club-house so that it should contain the greatestpossible room and convenience at the leastpossible cost. The basement was given over to bowling-alleys and bath-rooms and lockers, with spacebetween them for a bricked and netted courtin which… … PLAN OF THE LAKERIM ATHLETIC CLUB GROUNDS. door games that the Twelve might want topractise out of doors. The map of the fieldwill show you better than I can tell you howthe running-track was made to fill all the avail-able space, leaving inside it room for a base-balldiamond at one end and a…
Children's literature
Internet Archive · UNC Libraries · Public Domain Mark 1.0. Free to use for anything.