Inside Out Library · Explore

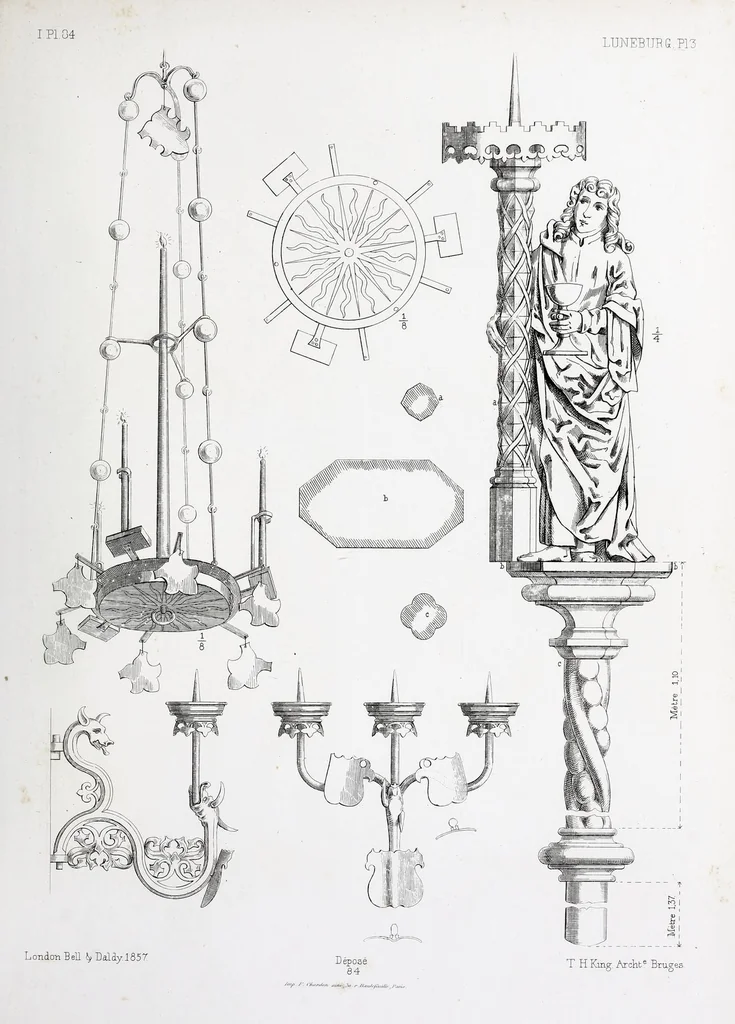
The study-book of mediæval architecture and art; being a series of working drawings of the principal monuments of the middle ages. Whereof the plans, sections, and details are drawn to uniform scales (1868)

King, Thomas H., architect · London, H. Sotheran and Co. · leaf 205

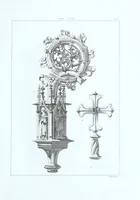
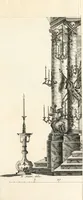
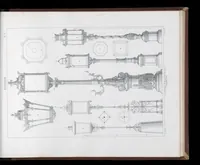
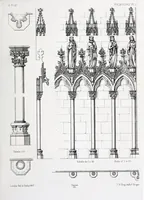
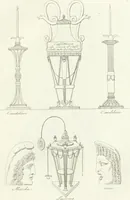
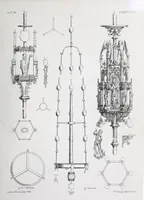
An illustration from The study-book of mediæval architecture and art; being a series of working drawings of the principal monuments of the middle ages. Whereof the plans, sections, and details are drawn to uniform scales, 1868, leaf 205
I PI 04 LTJNE3TJRG.P13 ^tPe.1'^7__ ' _ Metre 1,10 /m/j . C/uu-s/on. /■, 3p r J/.iu/r/vuUU , Vmw.
Architecture, Medieval · Architecture, Gothic · Art, Medieval · Church plate

Internet Archive · Getty Research Institute · Public domain (published before 1931). Free to use for anything.

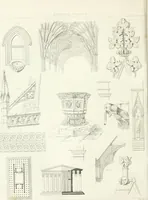
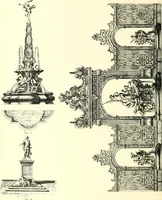
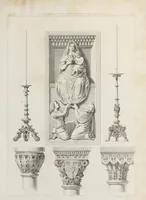
More pictures from The study-book of mediæval architecture and art; being a series of working drawings of the principal monuments of the middle ages. Whereof the plans, sections, and details are drawn to uniform scales

More like this