Inside Out Library · Explore

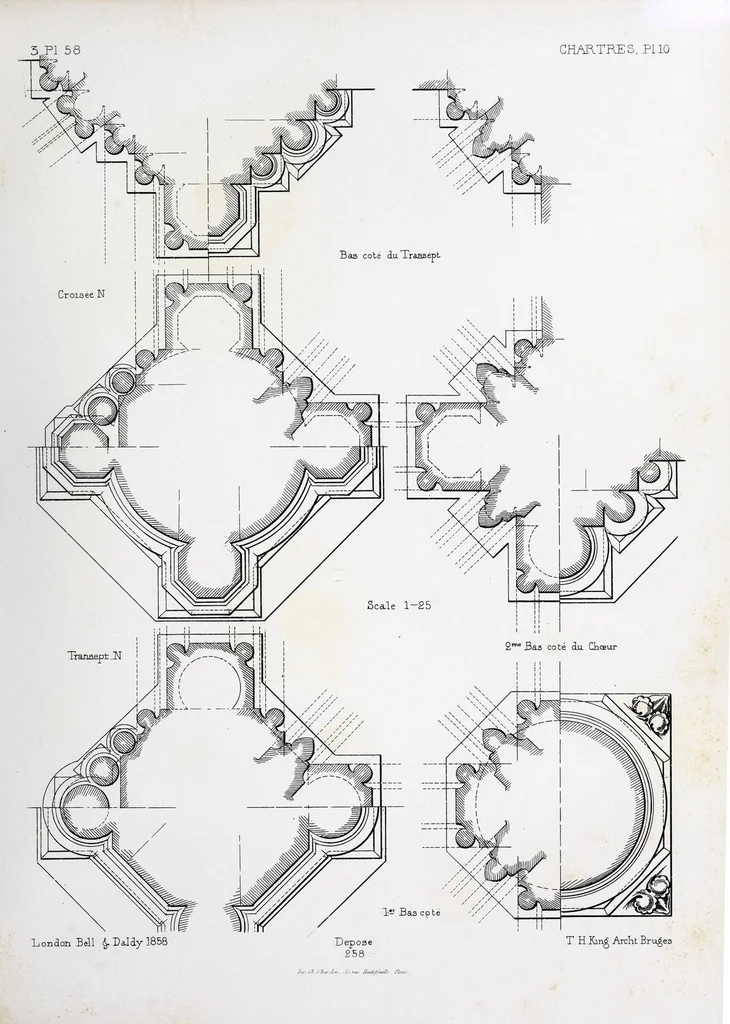
The study-book of mediæval architecture and art; being a series of working drawings of the principal monuments of the middle ages. Whereof the plans, sections, and details are drawn to uniform scales (1868)

King, Thomas H., architect · London, H. Sotheran and Co. · leaf 137

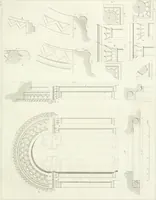
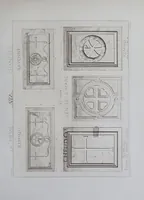
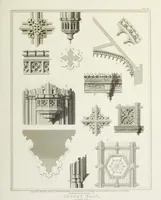
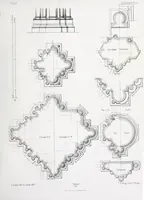
An illustration from The study-book of mediæval architecture and art; being a series of working drawings of the principal monuments of the middle ages. Whereof the plans, sections, and details are drawn to uniform scales, 1868, leaf 137
CHARTRES, P1.10 London Bell Daidy 1858 Repose T H.Erng Arclat Bruges 258 (7t .t '// or r/t>T! , . Mr £fil///rft •Ui//r . PuTt.r ,
Architecture, Medieval · Architecture, Gothic · Art, Medieval · Church plate

Internet Archive · Getty Research Institute · Public domain (published before 1931). Free to use for anything.

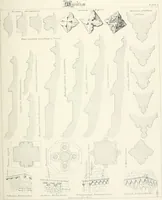
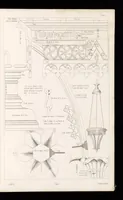
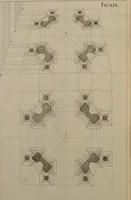
More pictures from The study-book of mediæval architecture and art; being a series of working drawings of the principal monuments of the middle ages. Whereof the plans, sections, and details are drawn to uniform scales

More like this