Inside Out Library · Explore
Sweet’s indexed catalogue of building construction for the year 1906 (1906)
New York : Chicago : Architectural Record · leaf 201
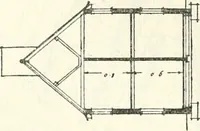
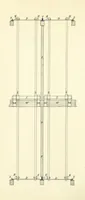
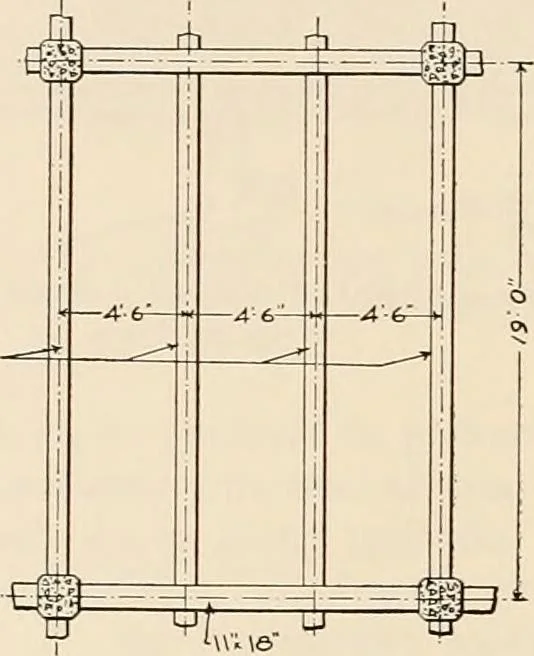 ot Reinforced Concrefa Fig. 8.ruooo Load soolbs. pcr 59. iT(^Livt Loac^5ewn5U«l5 Girders ii;i& Crosi 5ectionColymp. OK^z\ Coiomr? CONCRETE COLUMNS 1 Iil5 … Fig. TVPIC/^L P/V1CL Oookinp up) 7. DESIGN OF REINFORCING CON- CRETE UNIT SYSTEM Floor load 300 lbs. per sq. ft. (live load),Beams iixis, Girders iixi8, 4 Slab UNIT CONCRETE-STEEL FRAME CO., ij. A„ 6 COMMOtsrWEALTH BUILDING, /7f,,„>,r,„,. .v. _M_ PHILADELPHIA. PA Shop Details Ihud Floor Fram^ dd…
Building materials
Internet Archive · Public Domain Mark 1.0. Free to use for anything.
More pictures from Sweet’s indexed catalogue of building construction for the year 1906
More like this