Sweet’s indexed catalogue of building construction for the year 1906 (1906)
New York : Chicago : Architectural Record · leaf 339
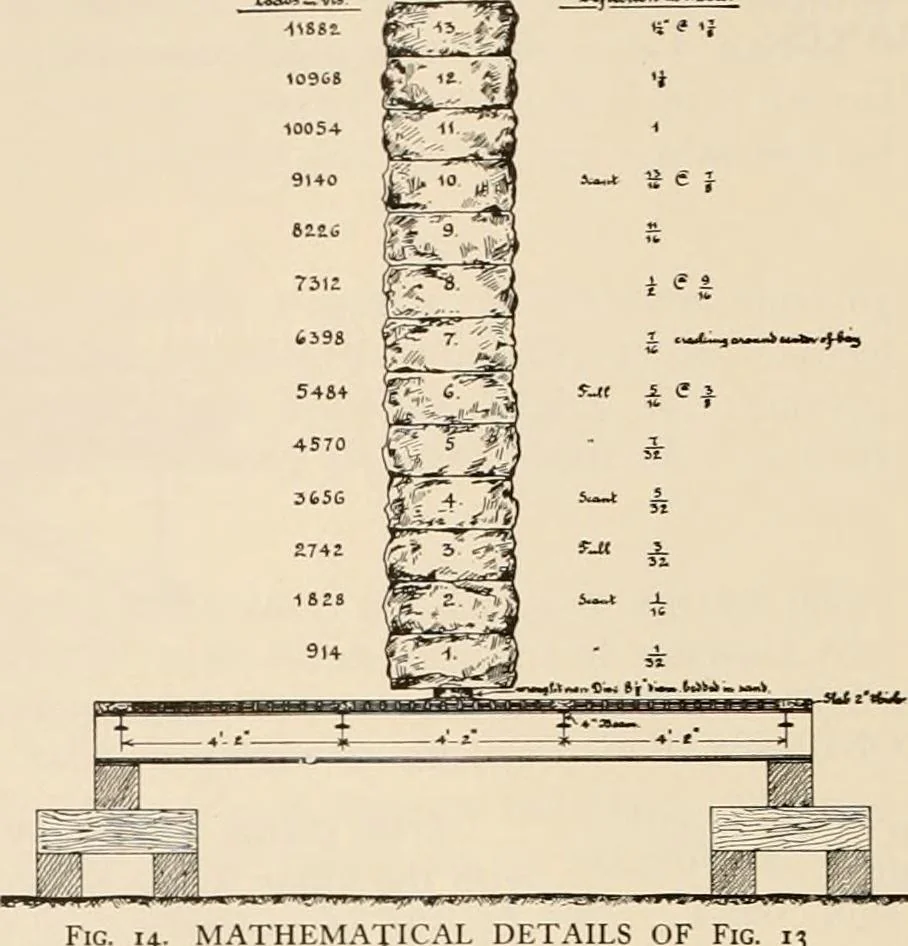
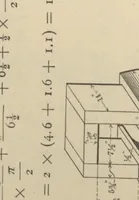
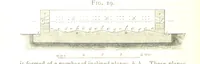
ee-quarters inches in diameteris placed in longitudinal and trans-verse rows three and five-eighthsinches between centers. These lensesare slightly tapering, with circum-ferential ribs and cup-like depres-sions on the under side. The spacesbetween them are filled with Port-land cement and sand… … MATHEMATICAL DETAILS OF Fig. 13 The method of testing the slab illustrated by Figs. 13 and 14 was to place a steeldisc eight and one-half inches in diameter in the center of the middle panel, and toload this disc with rectangular building stones 27x27x12 inches, each weighing about914 pounds. These…
Building materials
Internet Archive · Public Domain Mark 1.0. Free to use for anything.