Hamlin, A. D. F. (Alfred Dwight Foster), 1855-1926 · New York [etc.] Longmans, Green, and co. · leaf 132
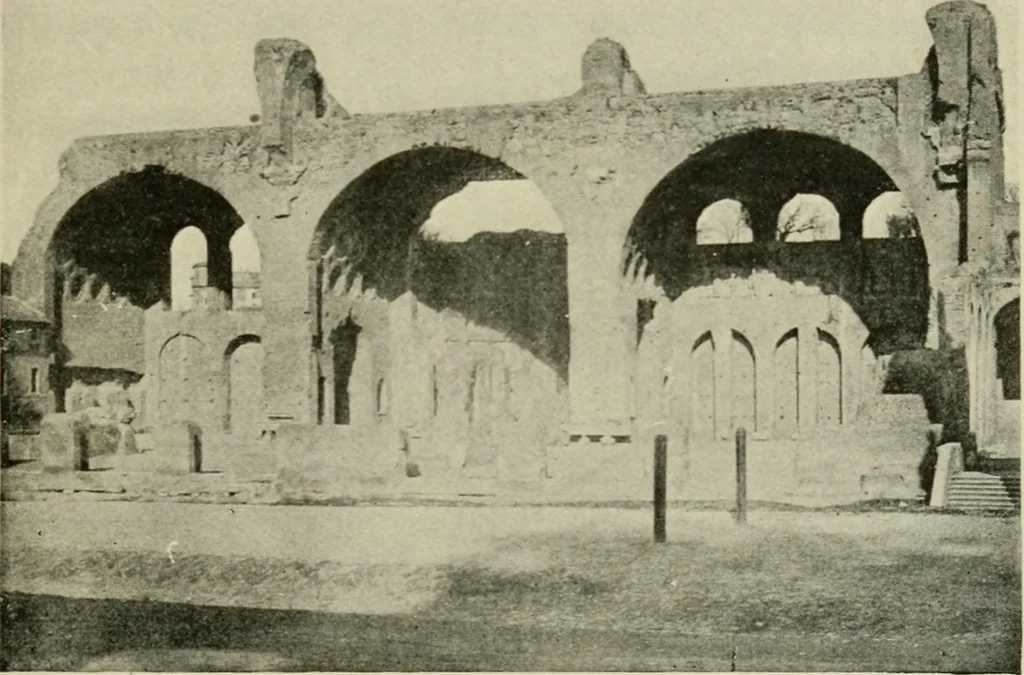
FIG. 58.—BASILICA OF CON-STANTINE. PLAN. ROMAN ARCHITECTURE. 99 grand scale the plan of the tepidarium-halls of the thermae,the side-recesses of which were converted into a continuousside-aisle by piercing arches through the buttress-walls thatseparated them. Above the imposing vaults of these… … FIG. 59.—BASILICA OF CONSTANTINE. RUINS. the hall at one end ; there were also a side entrance fromthe Via Sacra, and an apse or tribune for the magistratesopposite each of these entrances. The dimensions of themain hall (325 x 85 feet), the height of its vault (117 feet),and the splendor of its…
Architecture -- History
Internet Archive · New York Public Library · Public Domain Mark 1.0. Free to use for anything.