Hamlin, A. D. F. (Alfred Dwight Foster), 1855-1926 · New York [etc.] Longmans, Green, and co. · leaf 259
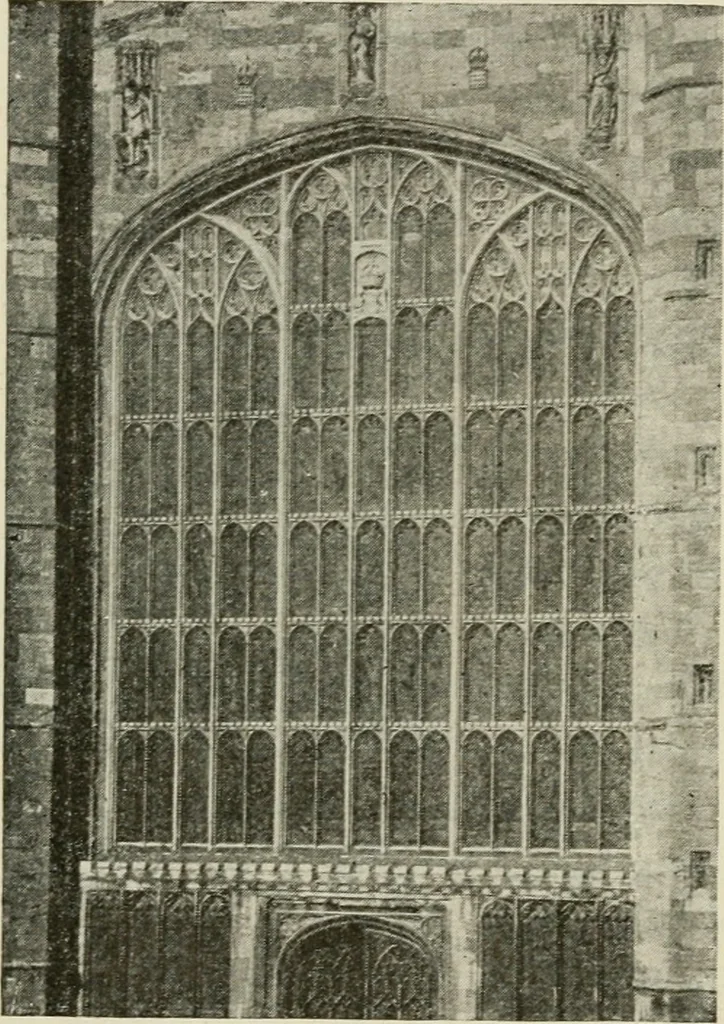
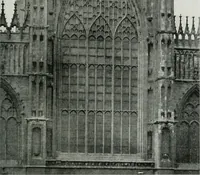
ed or Tudor arch (Fig.^ZZ)-, to fit under thedepressed apex of thevault. The whole design internally and externally wasthenceforward controlled by the form of the vaulting andof the openings. The windows were made of enormoussize, especially at the east end of the choir, which wassquare in nearly… … FIG. 133.—PERPENDICULAR TRACERY, WEST WIN-DOW OF ST. GEORGES, WINDSOR. GOTHIC ARCHITECTURE IX GREAT BRITAIN. 227 church were as nearly as possible converted into walls ofglass. The East Window of Gloucester reaches the pro-digious dimensions of 38 by 72 feet. The most completeexamples of the…
Architecture -- History
Internet Archive · New York Public Library · Public Domain Mark 1.0. Free to use for anything.