Hamlin, A. D. F. (Alfred Dwight Foster), 1855-1926 · New York [etc.] Longmans, Green, and co. · leaf 344
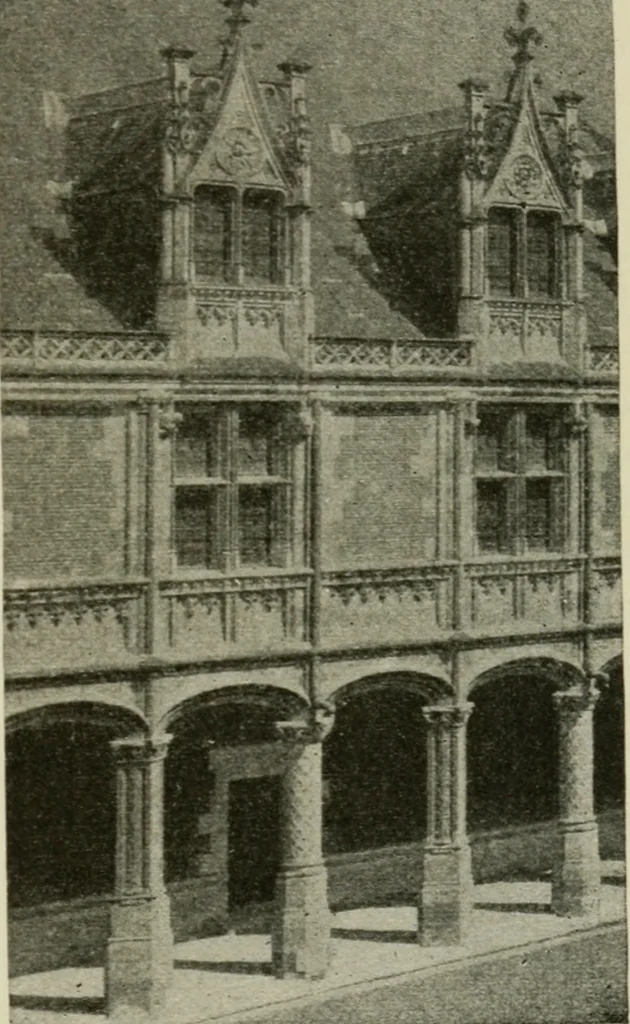
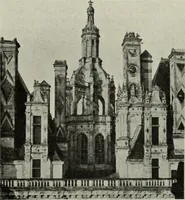
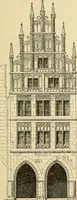
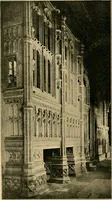
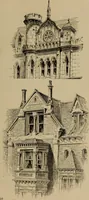
andeffective system of ex-terior design was adopt-ed in the castles andpalaces of this period.Finely moulded belt-courses at the sills and heads of the windows marked thedifferent stories, and were crossed by a system of almostequally important vertical lines, formed by superposedpilasters flanking… … FIG. 175.—CLOIS, CniRT FACADE OF UING OrLOLIS XII. 312 HISTORY OF ARCHITECTURE. adorned with gables and pinnacles (Fig. 178). Slenderpilasters, treated like long panels ornamented with ara-besques of great beauty, or with a species of baluster shaftlike a candelabrum, were preferred to columns, and…
Architecture -- History
Internet Archive · New York Public Library · Public Domain Mark 1.0. Free to use for anything.