Hamlin, A. D. F. (Alfred Dwight Foster), 1855-1926 · New York [etc.] Longmans, Green, and co. · leaf 347
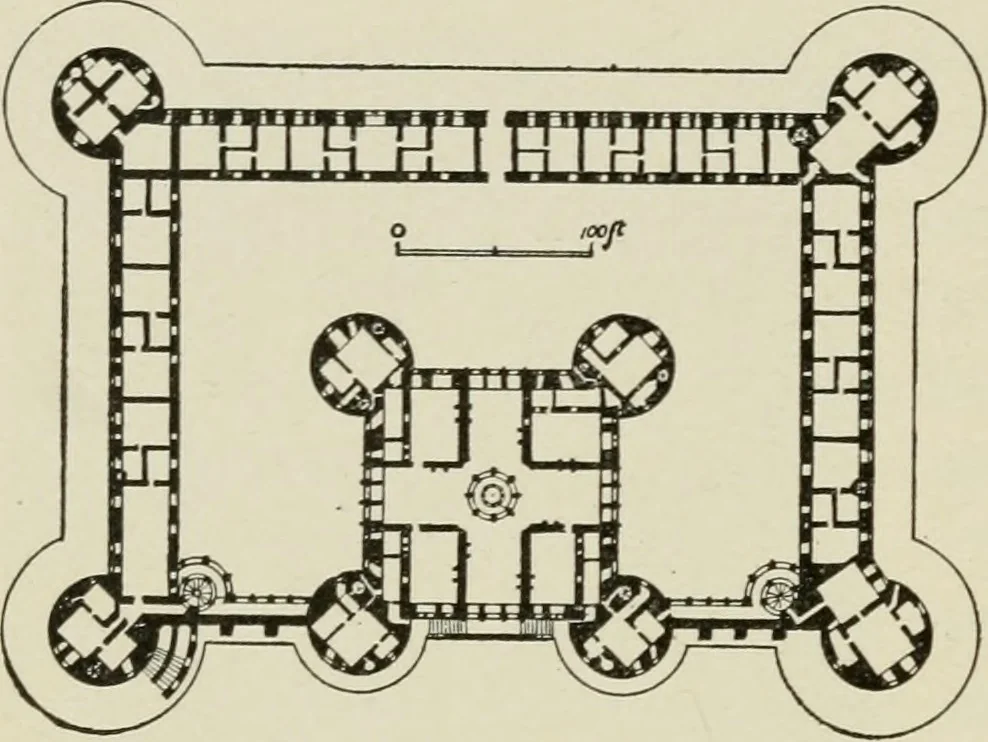
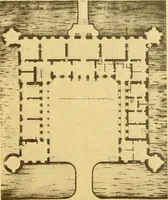
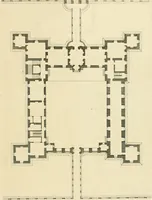
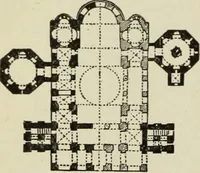
y edifice,resembling in plan afeudal castle with cur-tain-walls, bastions,moat, and donjon, is inits architectural treat-ment a palace with ar-cades, open-stair towers,a noble double spiralstaircase terminating ina graceful lantern, and a roof of the most bewildering com-plexity of towers,… … FIG. 177.—PLAN OF CHAMIiOKD.
Architecture -- History
Internet Archive · New York Public Library · Public Domain Mark 1.0. Free to use for anything.