Hamlin, A. D. F. (Alfred Dwight Foster), 1855-1926 · New York [etc.] Longmans, Green, and co. · leaf 364
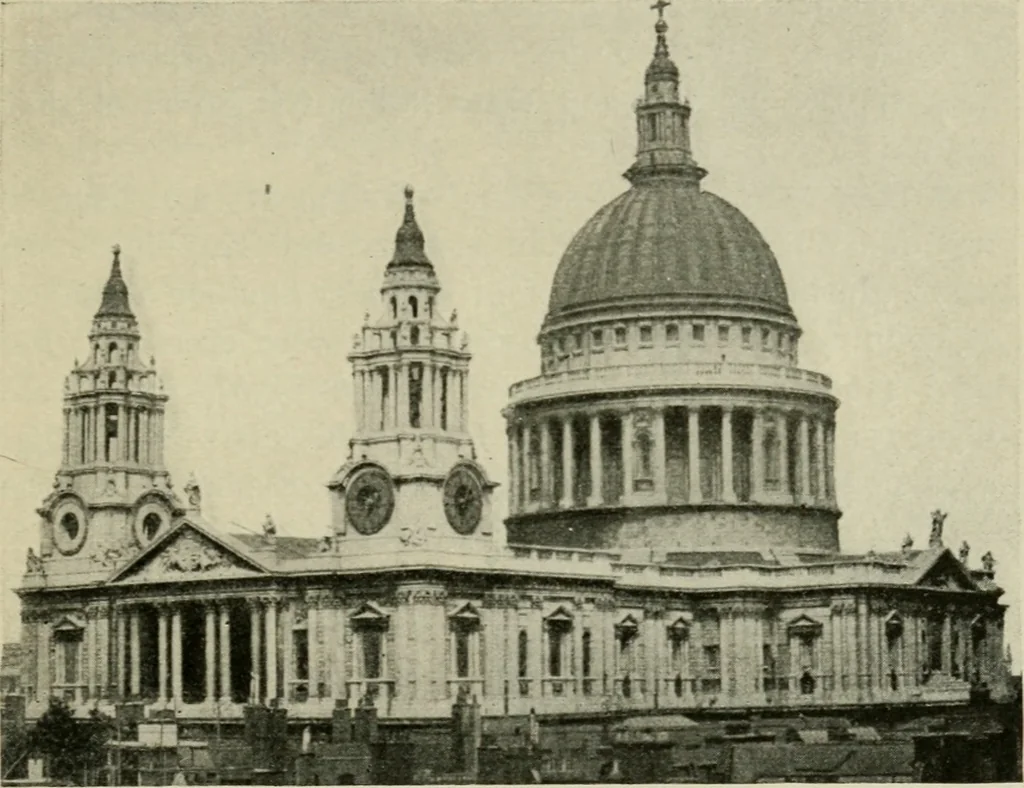
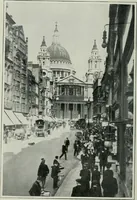
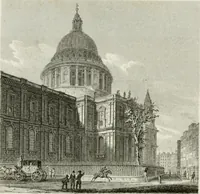
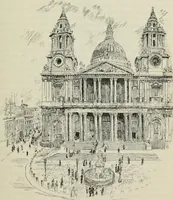
FIG. 186.—PLAN OF ST. PAULs,LONDON. THE RENAISSANCE IN GREAT BRITAIN. 331 tjde and grandeur. The dome above it is constructively in-teresting from the employment of a cone of brick masonryto support the stone lantern which rises above the exteriorwooden shell. The lower part of the cone forms the… … FIG. 187.—EXTERIOR OF ST. PAUls CATHEDRAL. St. Pauls ranks among the five of six greatest domicalbuildings of Europe, and is the most imposing modern edi-fice in England. WRENS OTHER WORKS. Wren was conspicuously success-ful in the designing of parish churches in London. St. Ste-phens, Walbrook, is…
Architecture -- History
Internet Archive · New York Public Library · Public Domain Mark 1.0. Free to use for anything.