Hamlin, A. D. F. (Alfred Dwight Foster), 1855-1926 · New York [etc.] Longmans, Green, and co. · leaf 43
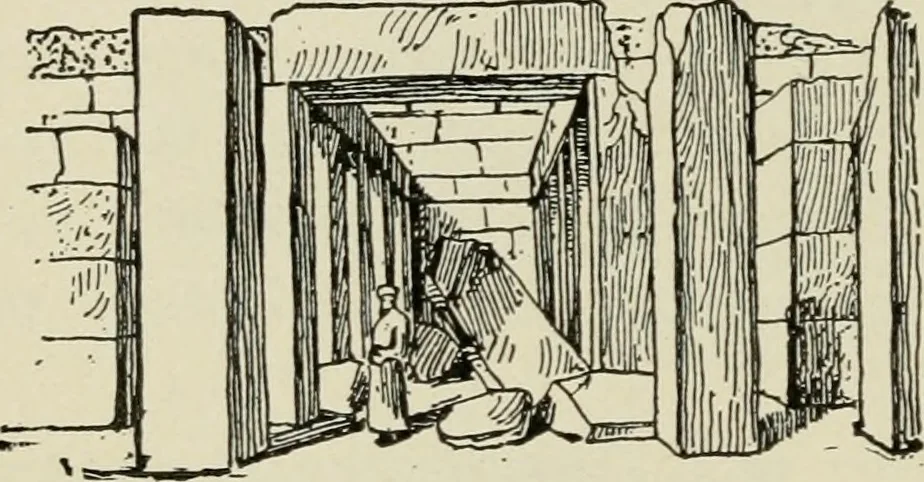
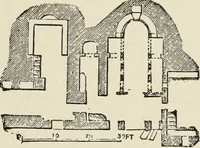
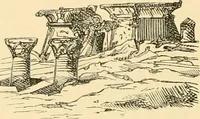
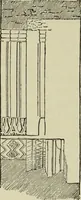
been erected in connection with the secondpyramid. The plan and present aspect of this venerableedifice are shown in Figs. 3 and 4. The hall was roofed withstone lintels carried on sixteen square monolithic piers ofalabaster. The whole was buried in a rectangular mass ofmasonry and revetted… … FIG. 4.—RUINS OF SPHINX TEMPLE. EGYPTIAN ARCHITECTURE. II
Architecture -- History
Internet Archive · New York Public Library · Public Domain Mark 1.0. Free to use for anything.