Hamlin, A. D. F. (Alfred Dwight Foster), 1855-1926 · New York [etc.] Longmans, Green, and co. · leaf 51
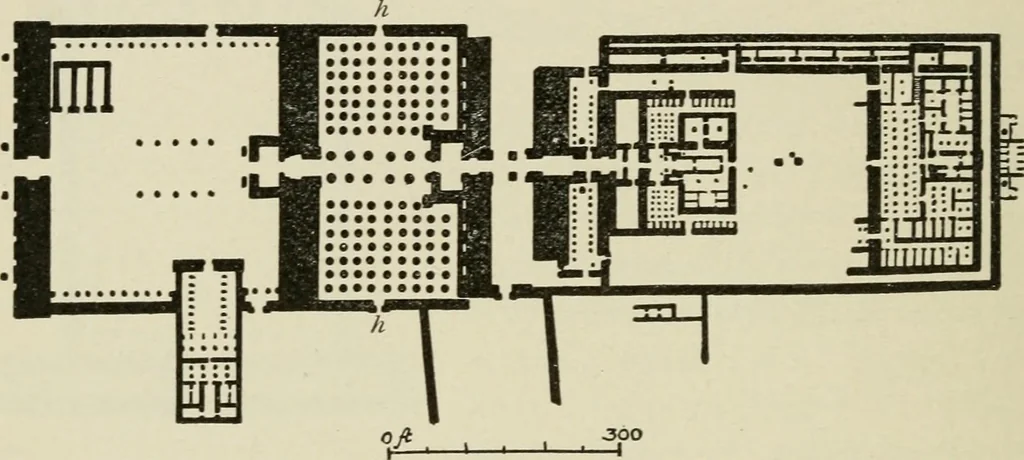
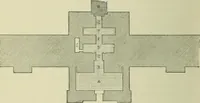
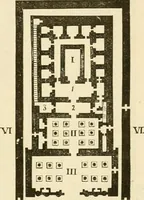
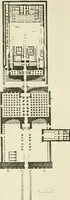
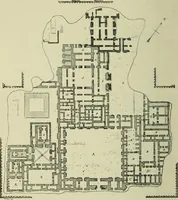
le or double colonnade ; sometimes, how-ever, this colonnade only flanked the sides or fronted thehall, or again was wholly wanting. The pylons were twinbuttress-like masses flanking the entrance gate of the court.They were shaped like oblong truncated pyramids, crownedby flaring cornices, and were… … pi g. II.—TEMPLE OF KARNAK, PLAN. pie precinct was surrounded by a wall, usually of crudebrick, pierced by one or more gates with or withoutpylons. The piety of successive monarchs was displayedin the addition of new hypostyle halls, courts, pylons, orobelisks, by which the temple was successively…
Architecture -- History
Internet Archive · New York Public Library · Public Domain Mark 1.0. Free to use for anything.