Hamlin, A. D. F. (Alfred Dwight Foster), 1855-1926 · New York [etc.] Longmans, Green, and co. · leaf 87
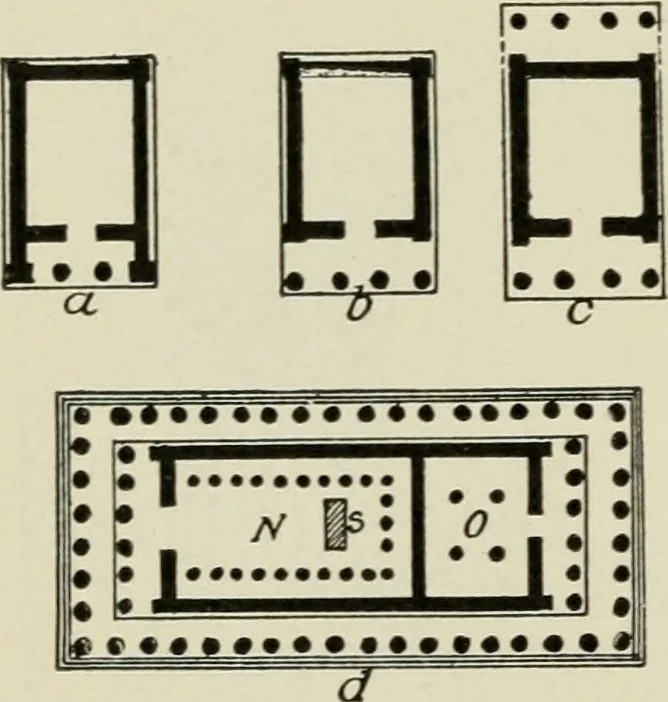
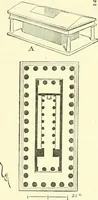
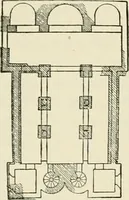
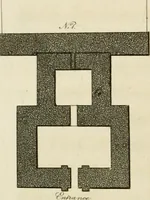
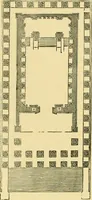
o serve as atreasury or depository for votiveofferings. Together these formed a windowless structurecalled the cella^ beyond which was the rear porch, the/^i--ticum or epinaos. CThis whole structure was in the largertemples surrounded by a colonnade, the peristyle^ whichformed the most splendid… … FIG. 31. -TYPES OF GREEK TEMPLEPLANS. rt, In Antis: b^ Prostyle: c,Amphiprostyle: d. Peripteral( The Parthenon) : N^ Naos ; O,Opisthodotnus; 5, Statue. GREEK ARCHITECTURE. 55 rounding the solid cella-wall instead of being enclosed by itas in Egypt. The temple was a public, not a royal monument;and…
Architecture -- History
Internet Archive · New York Public Library · Public Domain Mark 1.0. Free to use for anything.