The theory and practice of modern framed structures : designed for the use of schools, and for engineers in professional practice (1897)
Johnson, J. B. (John Butler), 1850-1902, Bryan, C. W. (Charles Walter), 1863-1927, Turneaure, Frederick Eugene, 1886- · New York : J. Wiley & Sons · leaf 53
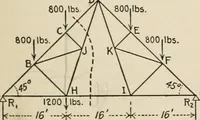
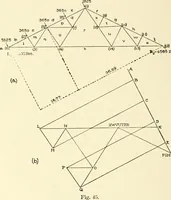
edingly tedious; butif that method is preferred, the truss should be drawn to a large scale and all lever-armsscaled from the diagram. The application of the principles of Arts. 32, 33, will then enablethe stresses to be readily computed, A complete graphical analysis of the truss of Fig. 49, p.… … Let D = total dead load, 5 = total snow load, W — total wind load upon either side,^ panel dead load, P, — panel snow load, and P^ — panel wind load.From Art. 5 i, cq. (i), the weight of the truss may be taken at -^-^bP, = X 20 X (100) =8333 lbs. Assuming weight of roof at 15 lbs. per square foot,…