A treatise on architecture and building construction (1899)
International Correspondence Schools · Scranton, The Colliery engineer co. · leaf 156
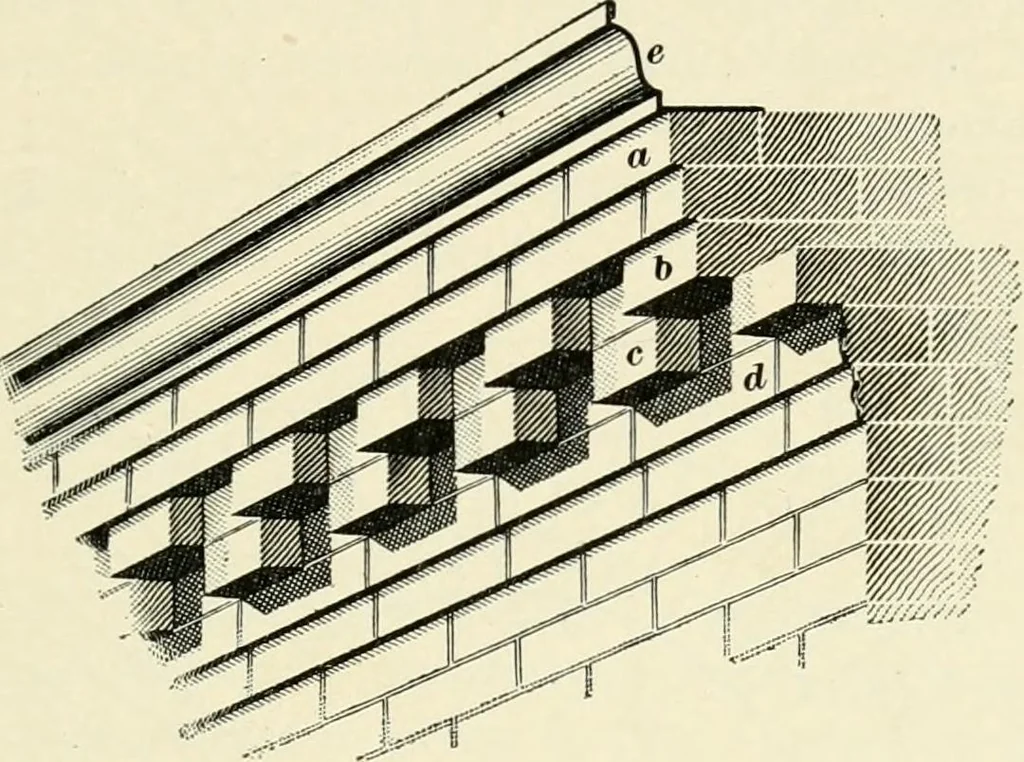
ead, as shown in Fig. 107, or by Portland cement, asshown in Fig. 108. 360. A very effective brick cornice, especially for build-ings of medium height, is shown in Fig. 111. This cornice MASONRY. 145 bonds well, gives a strong shadow, and is easily laid. At ais shown the two top courses of… … FlG. 111. jecting 1^ inches over the lower dentil course; c is the lowerdentil course projecting 2 inches beyond the lower beltcourse; d is the lower belt course of two courses of brick,each one projecting \ an inch; and at e is shown the galvan-ized-iron ogee crown mold, which may also be used to…
Architecture · Building
Internet Archive · New York Public Library · Public Domain Mark 1.0. Free to use for anything.