A treatise on architecture and building construction (1899)
International Correspondence Schools · Scranton, The Colliery engineer co. · leaf 217
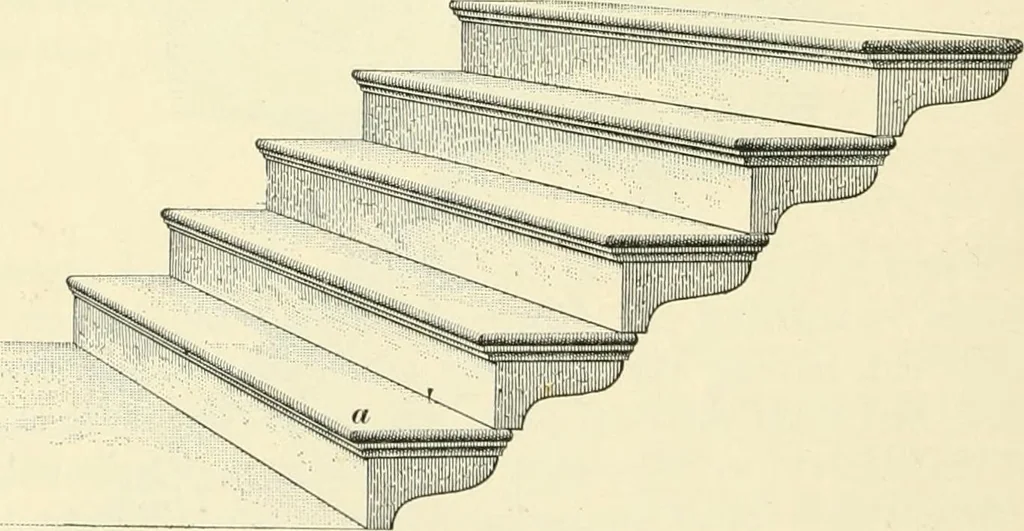
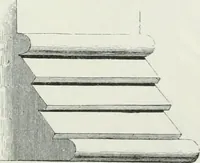
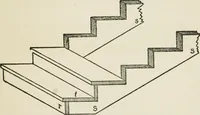
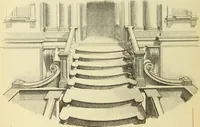
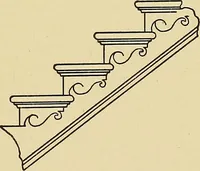
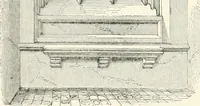
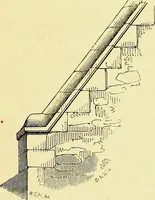
hown in Fig. 45, whichrepresents the cornice of a porch. In this, c?, a show the twofacial stones forming the inside and outside of the entabla-ture; b, the iron clamp, or anchor, holding them together;r, the lower portion of the cornice, showing the dentils; d,the upper part, showing the corona;… … Fio. 46. wear is not great, limestone or a fairly hard sandstone maybe used. Outside steps should be firmly supported at eachend, and if more than 6 feet long, should also have a center 8 MASONRY. 47 bearing-. Each step should overlap the one below at leastli inches, and should have an outward…
Architecture · Building
Internet Archive · New York Public Library · Public Domain Mark 1.0. Free to use for anything.