A treatise on architecture and building construction (1899)
International Correspondence Schools · Scranton, The Colliery engineer co. · leaf 276
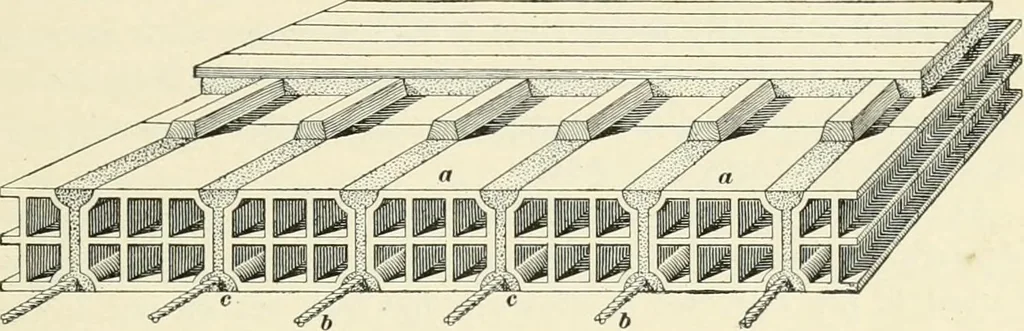
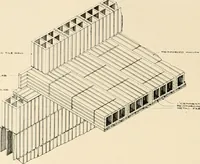
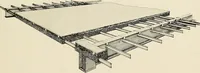
on-struction, in which use is made of iron or steel rods, is shownin Fig, 87, and is known as the L(r floor. In this system,hollow tiles rt; are substituted for concrete, and are supportedby round rods /;, two or more of which are twisted together,the ends being attached to the walls or girders.… … Fig. 87.are covered with cement concrete c^ which, with the plaster,forms an effective protection. 182. The Metropolitan Floor.—This system is shownin Fig. 88. At {a) is shown the first stage of construction.Light cables, spaced from 1 inch to 1|- inches apart, and con-sisting of two No. 12 gauge…
Architecture · Building
Internet Archive · New York Public Library · Public Domain Mark 1.0. Free to use for anything.