A treatise on architecture and building construction (1899)
International Correspondence Schools · Scranton, The Colliery engineer co. · leaf 286
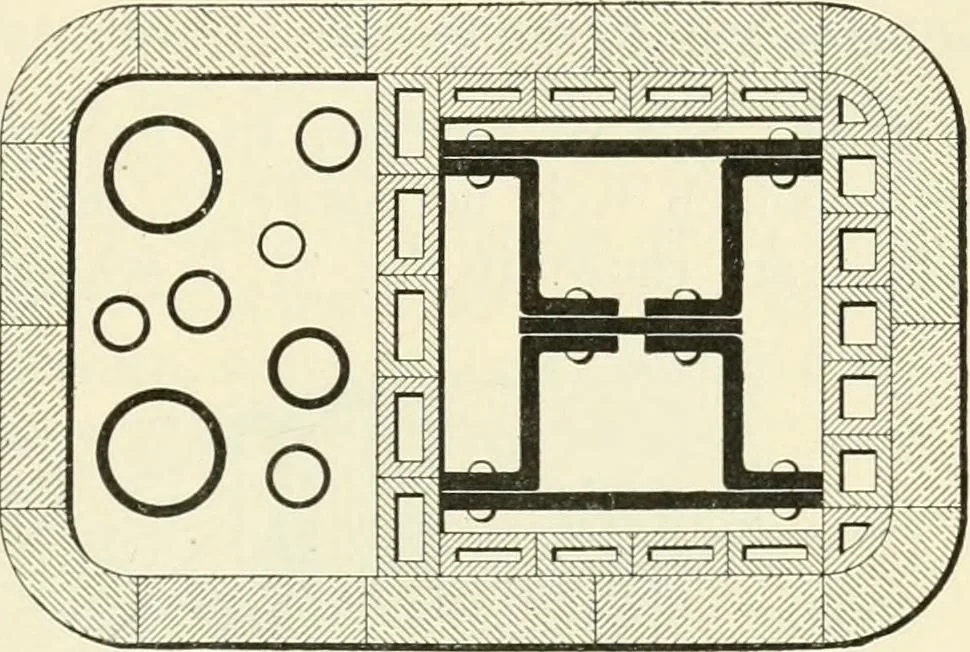
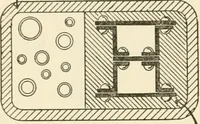
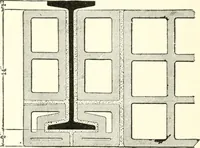
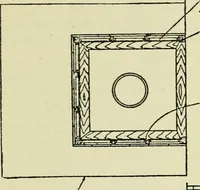
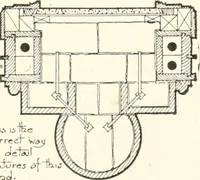
, the plastering. In Fig. 95 are shownsimilar columns, encased in dense hollow tile. 198. The space between the column and casing is gen-erally utilized forplacing gas andwater pipes, electricwiring, etc., but abetter method is toprovide another pas-sage adjacent to, butindependent of, the ^column,… … Fig. 9C. FIREPROOF PARTITIONS. 199. Fireproof partitions are usually made of tile, orwire lathing or plaster, although brick and iron are used tosome extent. The objection to brick is that it must be atleast 1 foot thick in order to be thoroughly fireproof, andthis causes unnecessary weight. If…
Architecture · Building
Internet Archive · New York Public Library · Public Domain Mark 1.0. Free to use for anything.