A treatise on architecture and building construction (1899)
International Correspondence Schools · Scranton, The Colliery engineer co. · leaf 31
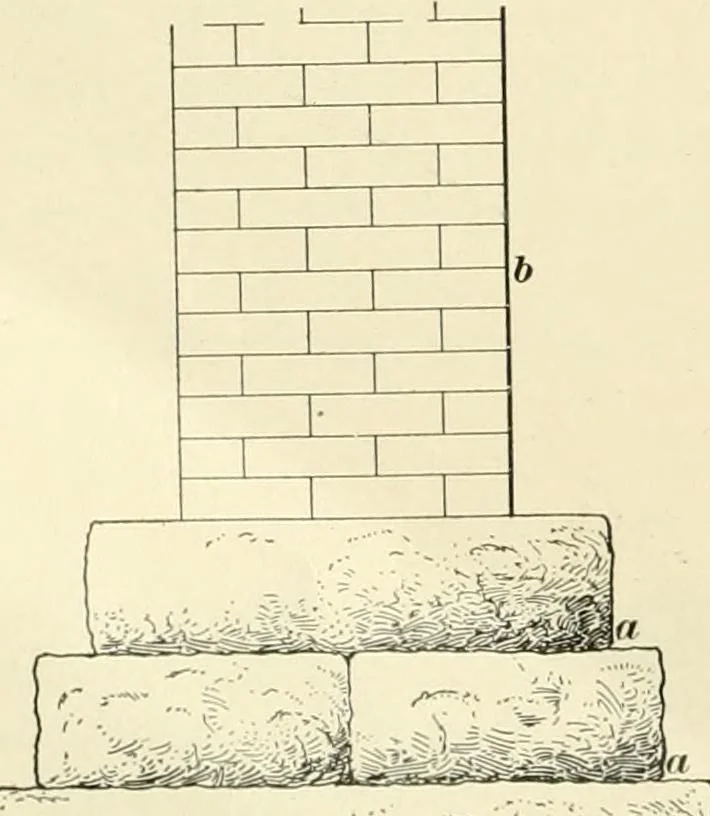
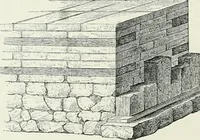
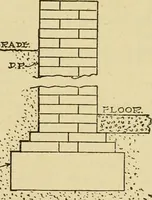
composed of threecourses of flat stone, each course being 8 inches thick. The top course has a projectionof G inches on each side ofthe 20-inch brick founda-tion wall /, and the middleand bottom courses eachproject 3 inches, making thewndth of the bottom stone3 feet 8 inches. Fig. 12 shows a… … §7 MASONRY. 21 Fig. 13 shows a footing consisting of a single course of stone a, 8 inches thick and2 feet 4 inches wide, carry-ing the stone wall b, 20inches thick.
Architecture · Building
Internet Archive · New York Public Library · Public Domain Mark 1.0. Free to use for anything.