A treatise on architecture and building construction (1899)
International Correspondence Schools · Scranton, The Colliery engineer co. · leaf 314
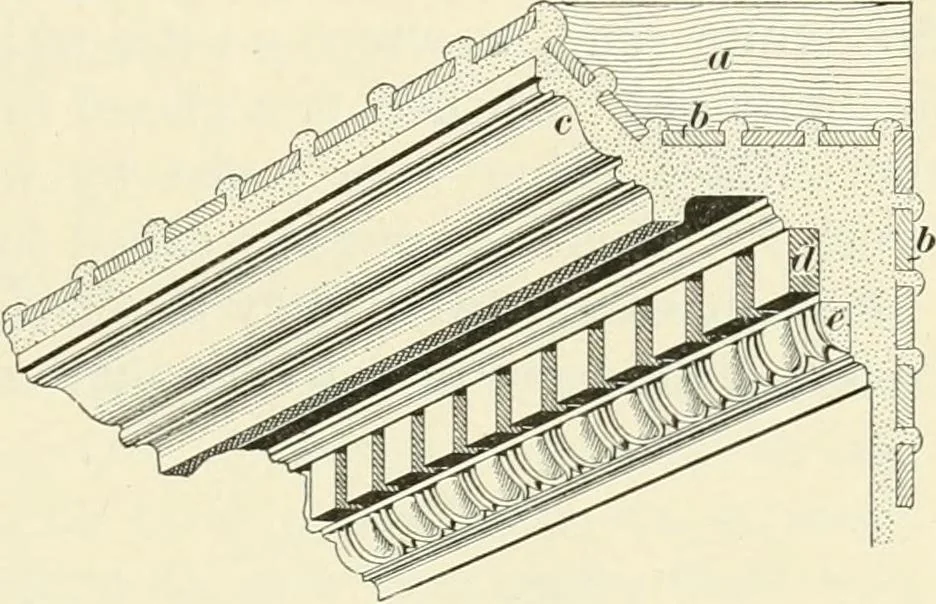
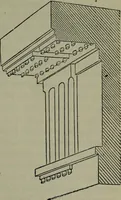
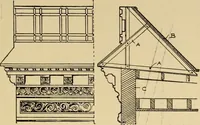
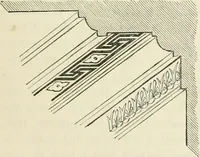
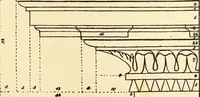
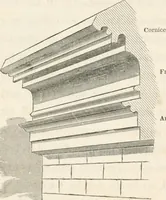
§8 MASONRY. 143 … Fig. 108. of plaster much over 3 inches. This method is represented inFig. 108, in which a shows one of the blocks which are nailed tothe floor joists; b, the lathing; r, the cornice; d, a dentil course;and^, an egg-and-dart molding. If the cornice is to be orna-mented, as at d and l\recesses are…
Architecture · Building
Internet Archive · New York Public Library · Public Domain Mark 1.0. Free to use for anything.