A treatise on architecture and building construction (1899)
International Correspondence Schools · Scranton, The Colliery engineer co. · leaf 364
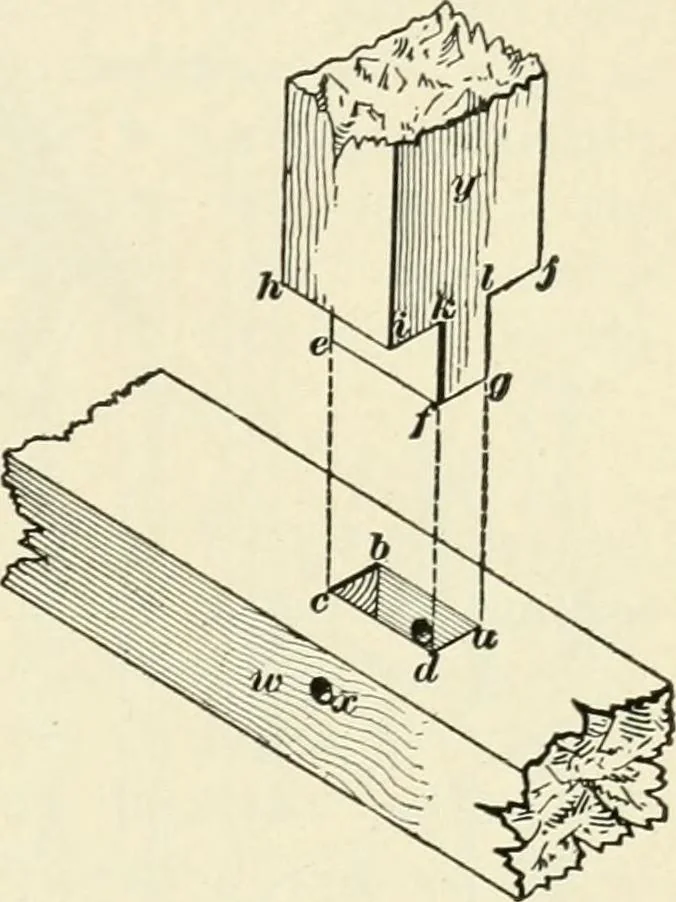
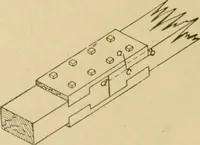
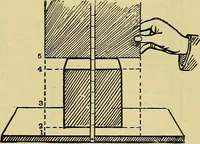
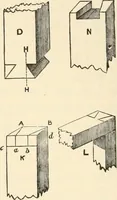
Fig. 10. 0 CARPENTRY. 33 … Fig. 11. 76. Mortise and Tenon.—Where greater strength andsecurity than can be obtained from the butt joint is required,we make use of the mortise-aiui-tfjion Joint, shown in Fig, 11.A rectangular hole a be d, calleda mortise, is cut into one ofthe timbers, as w, and on theend of the other timber y…
Architecture · Building
Internet Archive · New York Public Library · Public Domain Mark 1.0. Free to use for anything.