A treatise on architecture and building construction (1899)
International Correspondence Schools · Scranton, The Colliery engineer co. · leaf 394
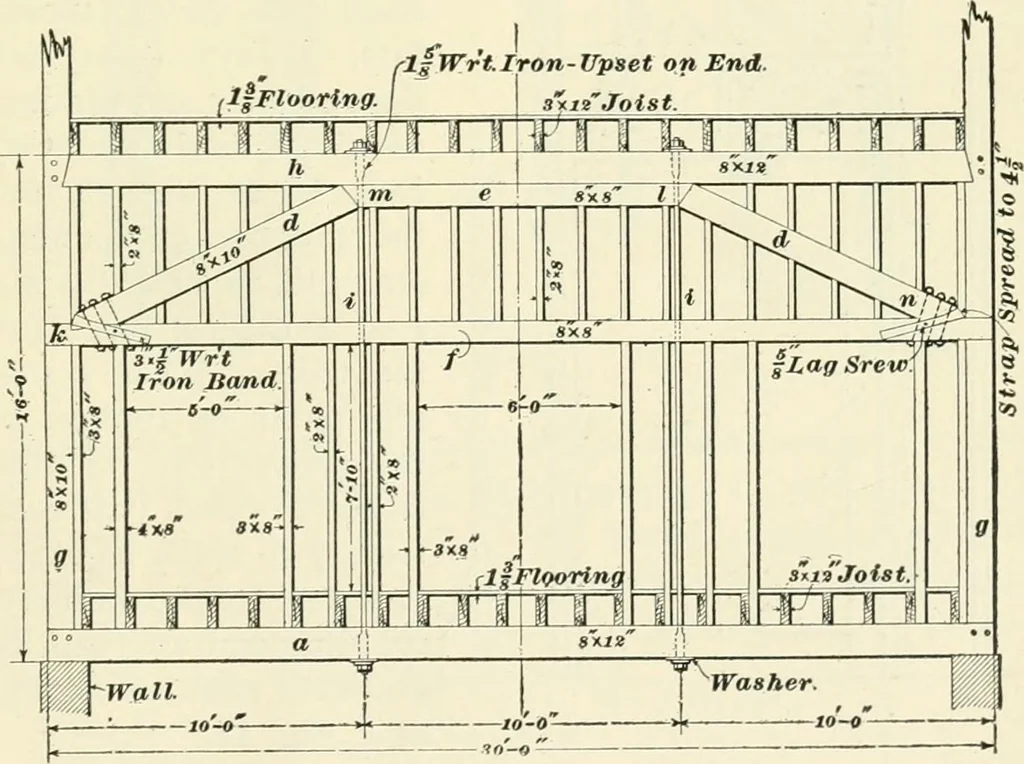
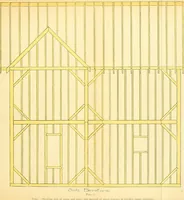
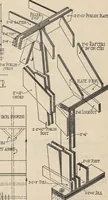
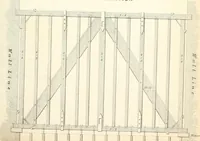
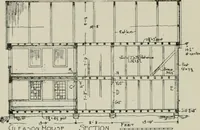
hich the 4x5braces d extend to the ends of the sill a, where they are let inat/ to secure them from slipping. A truss cqpr is therebyframed, around the members of which the 2x5 studs/arecut. The entire weight of this partition, together with anysuperimposed load, will come upon the points c and r,… … Fig. 40. being that the truss is entirely above the openings, while inthe former example the opening was through the center ofthe truss. In Fig. 40 we have the sill a, into which are 64 CARPENTRY. 9 mortised the wall members^-. The tie-beam/marks the topof the openings, and into it the rafters, or…
Architecture · Building
Internet Archive · New York Public Library · Public Domain Mark 1.0. Free to use for anything.