A treatise on architecture and building construction (1899)
International Correspondence Schools · Scranton, The Colliery engineer co. · leaf 405
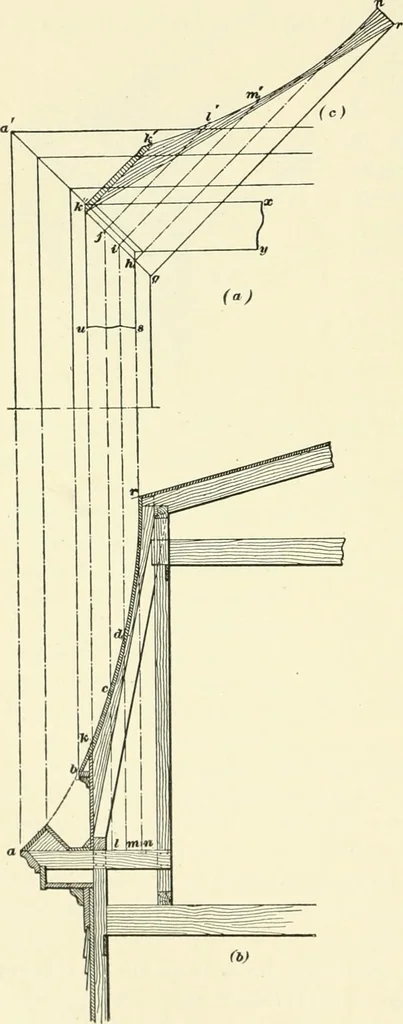
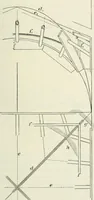
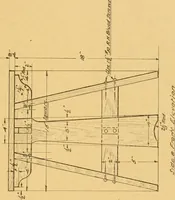
thesection {U) any num-ber of points, suchas r, c/, r, markingtheir intersectionswith the line kg, aty, /, //, and from thesepoints, and at rightangles to kg^ lay offthe lines jl, im\J I ii\ equal to c /, dm,and r;/ in the sec-tion (/^), we have, at/, ;//, //, points inthe curve of the an-gle rib… … 9 CARPENTRY. 75 143. In Fig-. 55 is a framing plan (a) and sectional ele-vation (/;) of a conical roof, the height of which is c d and thepitch d a. The rafters a b arenotched over the plate in thesame manner as though theroof were a phiin gable, butthe mitering of the upperends is somewhat…
Architecture · Building
Internet Archive · New York Public Library · Public Domain Mark 1.0. Free to use for anything.