A treatise on architecture and building construction (1899)
International Correspondence Schools · Scranton, The Colliery engineer co. · leaf 407
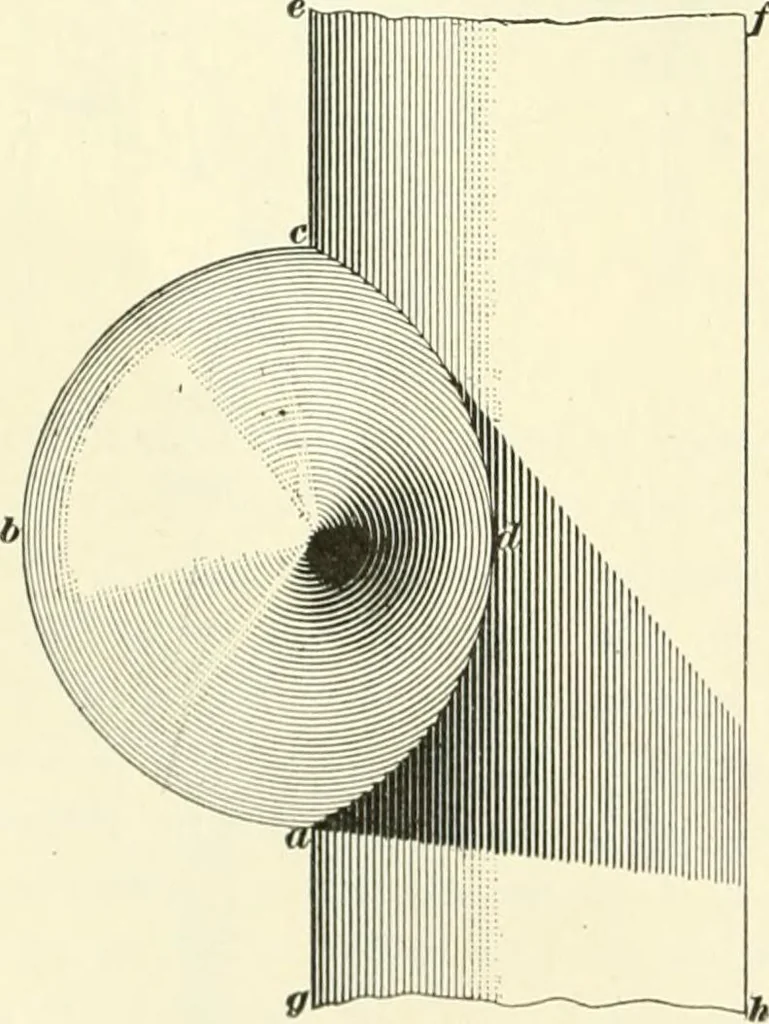
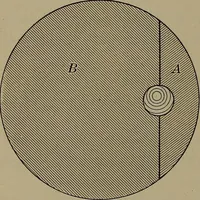
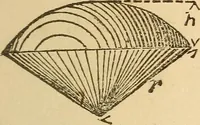
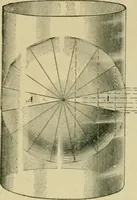
roof at g ; then, with gas a center and radii ^</and gd\ describe the arcs rt/and / df\ which will give thecurvature required. Thelength of the plancher onthe line df will, of course,be equal to the circumfer-ence of the roof at d. The roofing boards overthe rafters are applied inthe same manner… … CARPENTRY. 77 to resort to particular framing- in each case. Fig. 56 showsthe plan of a conical tower roof ahc^ intersecting a flat sin-gle slope efJig^ the line of intersection being the curve a dc.In Fig. 57 the plan A of the tower is divided into sixteen
Architecture · Building
Internet Archive · New York Public Library · Public Domain Mark 1.0. Free to use for anything.