A treatise on architecture and building construction (1899)
International Correspondence Schools · Scranton, The Colliery engineer co. · leaf 455
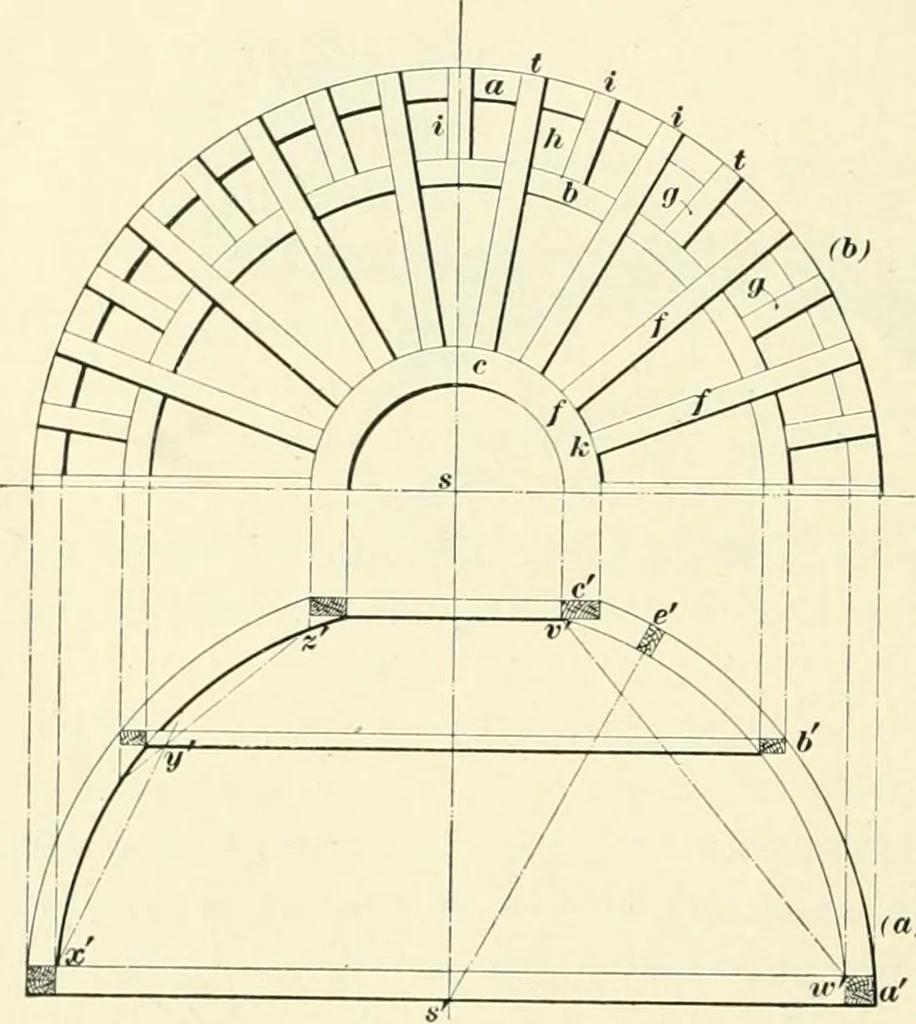
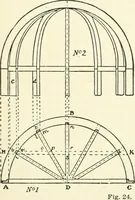
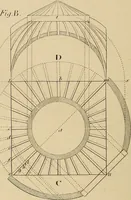
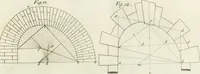
receives theupper ends of therafters /, and atthe same time forms a circular opening, called the eyeof the dome, which admits light and ventilation. Abouthalf way up the curved outline, at //, is shown a line ofpurlins cut in between the main rafters to receive theupper ends of the small… … Fig. 81. § 9 CARPENTRY. 121 inserted between their lower ends and spiked to the plate aand the purlins /;. The method of forming-, or building- up, the plate a is thesame as described for the conical roof in Art. 144, and therafters are bent, or sawed, in the same manner as the curvedrafters of the…
Architecture · Building
Internet Archive · New York Public Library · Public Domain Mark 1.0. Free to use for anything.