A treatise on architecture and building construction (1899)
International Correspondence Schools · Scranton, The Colliery engineer co. · leaf 457
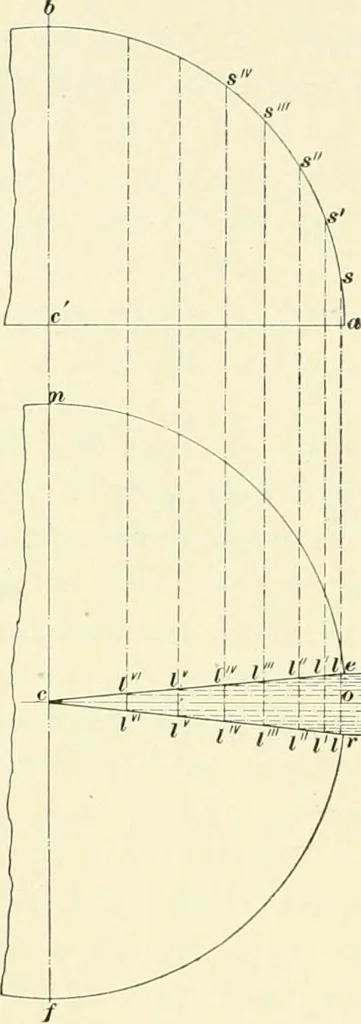
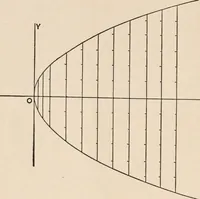
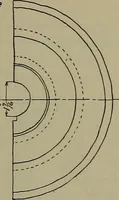
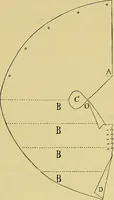
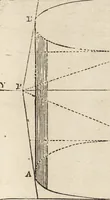
f the sore, or coveringboard required, and if this be laid out on a sheet of heavypaper and cut to the lines, it will form a templet, by whichall the boards may be marked and cut. To support the 122 CARPENTRY. 9 gores curved purlins as shown at e\ Fig. 81, are insertedbetween the rafters. These… … Fig. 83. ing. The boarding of the conical roof, however, requiresno curvature, but simply tapers from the plate towards theapex in a straight line. 20(5. A second method of covering the dome is shownin Fig. 83. The boards in this case are laid in short hori-zontal courses. One-half the elevation a…
Architecture · Building
Internet Archive · New York Public Library · Public Domain Mark 1.0. Free to use for anything.