A treatise on architecture and building construction (1899)
International Correspondence Schools · Scranton, The Colliery engineer co. · leaf 127
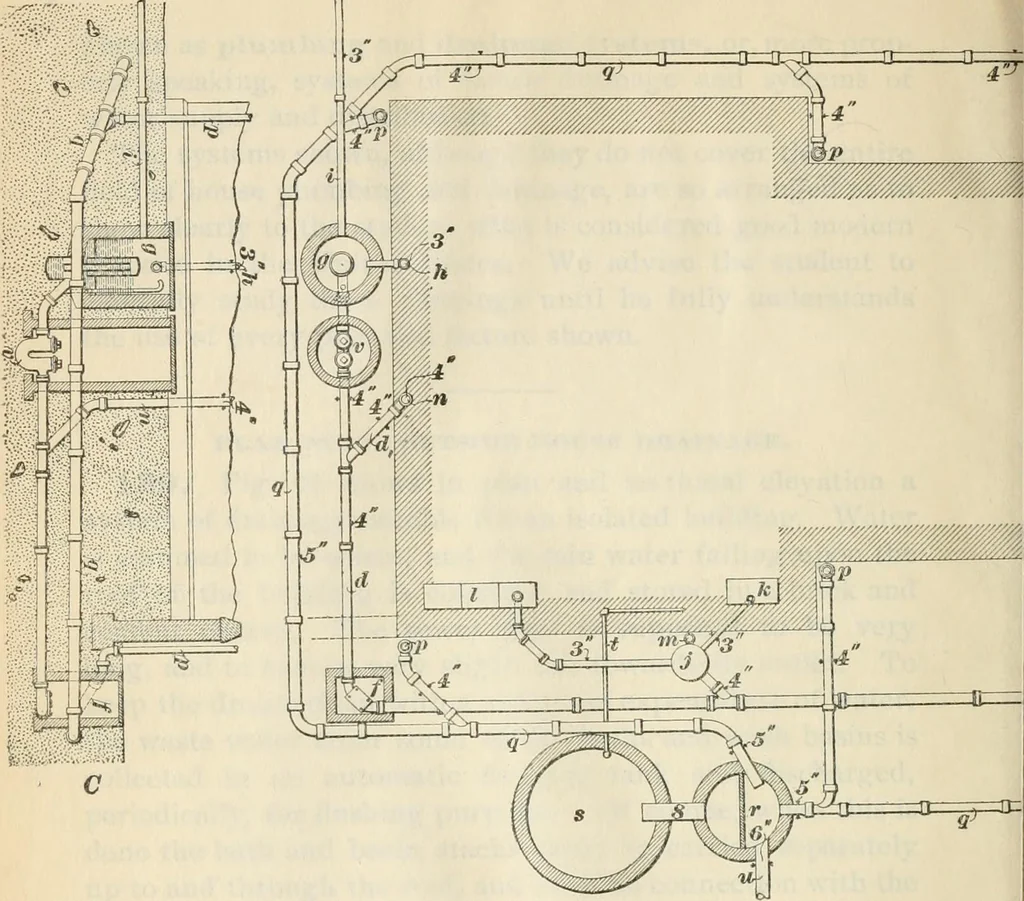
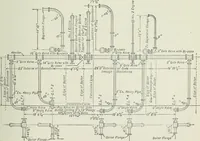
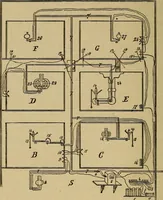
from leaks to a minimum. The building is shown in block plan, its main walls beingshown at A. The G-inch earthenware pipe a is the house sewer proper.It conveys all of the sewage from the building to a suitableoutlet. The main disconnecting trap b is built in a brickmanhole. An inspection piece… … c
Architecture · Building
Internet Archive · New York Public Library · Public Domain Mark 1.0. Free to use for anything.