A treatise on architecture and building construction (1899)
International Correspondence Schools · Scranton, The Colliery engineer co. · leaf 476
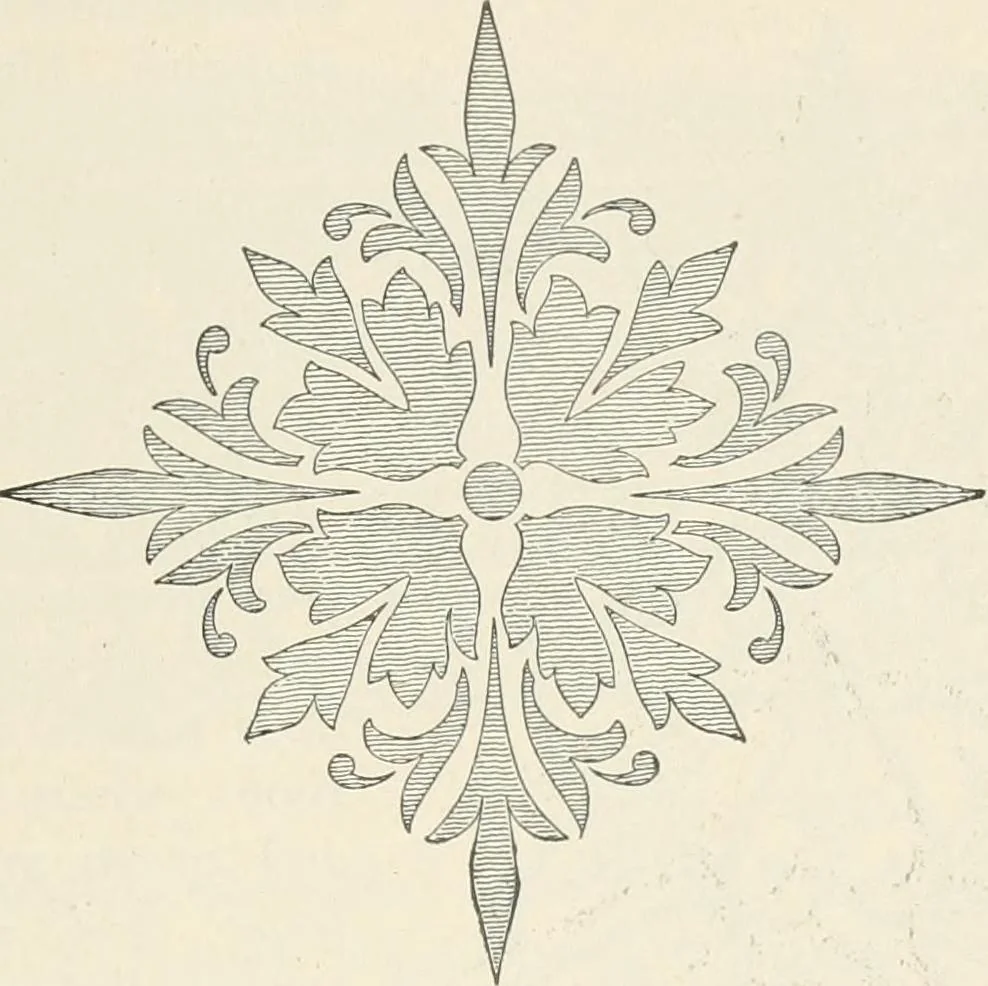
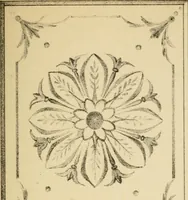
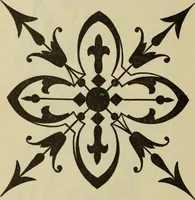
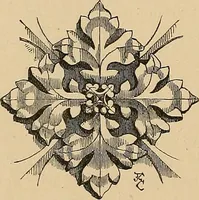
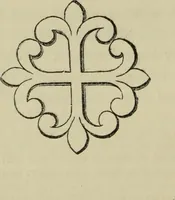
he stencil plate renders its applicationto curved just as easy as to flat surfaces, unless the curveexists in more than one direction. Fig. 40 shows a sectionof plaster cornice, the cove of which is appropriately deco-rated with a repeated stencil pattern, as shown at a, whilethe lower bead molding… … Fig. .38. deep coves than is the ornament shown in Fig. 40, beingbolder in design and better suited to a dimly lighted position. 146. Panels, Walls, Etc.—In Fig. 42 is shown a stencildesign, executed with two patterns, one to draw the leaf-work, and the other to form the stems and tendrils in…
Architecture · Building
Internet Archive · New York Public Library · Public Domain Mark 1.0. Free to use for anything.