Twenty-two of the churches of Essex architecturally described and illustrated (1856)
Buckler, George · London, Bell and Daldy · leaf 116
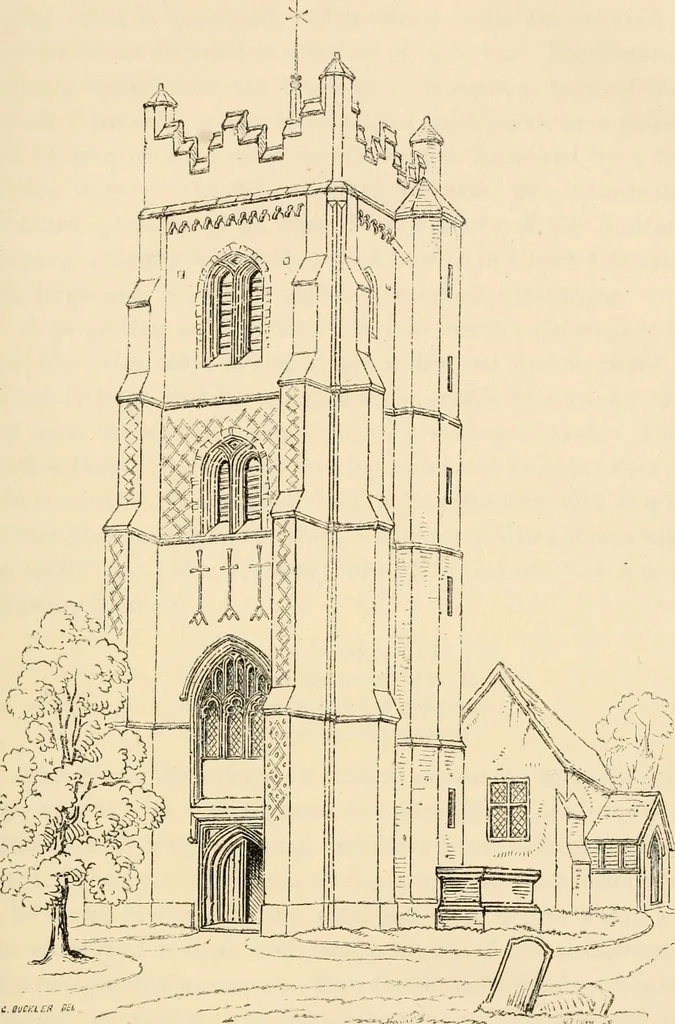
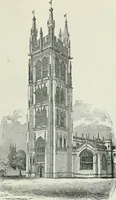
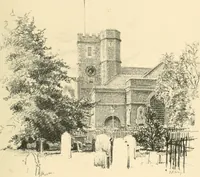
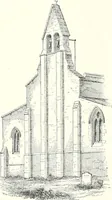
at theapex. The West Front presents the largest amount of design,and has a boldly detailed door-way, used as the principal entranceto the Church, over it is a noble four-light Perpendicularwindow, with brick mullions and tracery; the next story, andthe Belfry, have double-light openings, slightly… … West Front of Ingatestone Church, Essex. INGATESTONE. 103 Great strength is thus preserved to the structure, and an im-posing effect is produced. The blank walls are relieved byvitrified bricks disposed in a variety of patterns. The Basementformerly opened into the Nave by a stupendous arch of…
Church architecture · Church buildings
Internet Archive · Boston Public Library · Public Domain Mark 1.0. Free to use for anything.