Twenty-two of the churches of Essex architecturally described and illustrated (1856)
Buckler, George · London, Bell and Daldy · leaf 119
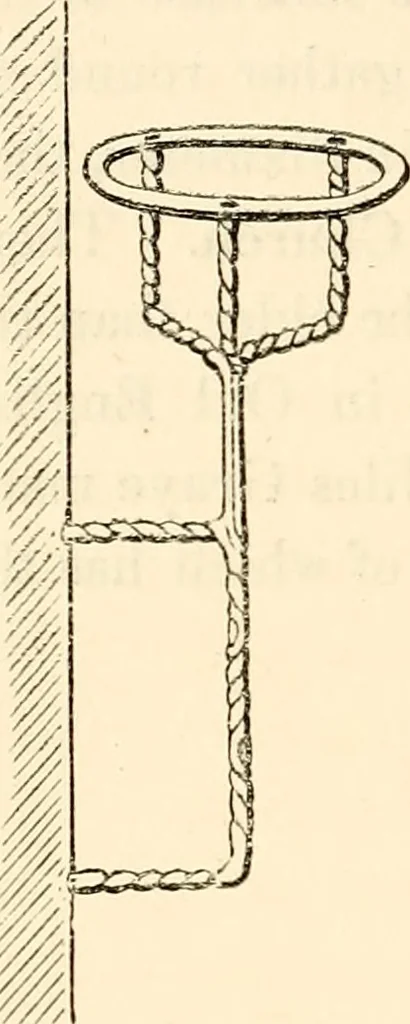
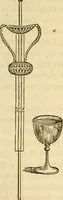
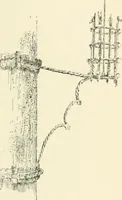
ngatedpier on the south, where the Chancel Arch formerly stood, is ofsufficient width to hold a staircase to the Rood Loft, but thesurface of the wall is materially altered. Its width was probablyincreased and the projection finished off with battlements at thetime the Chancel Arch was removed. The… … HO OR GLASS STAND.
Church architecture · Church buildings
Internet Archive · Boston Public Library · Public Domain Mark 1.0. Free to use for anything.