Twenty-two of the churches of Essex architecturally described and illustrated (1856)
Buckler, George · London, Bell and Daldy · leaf 234
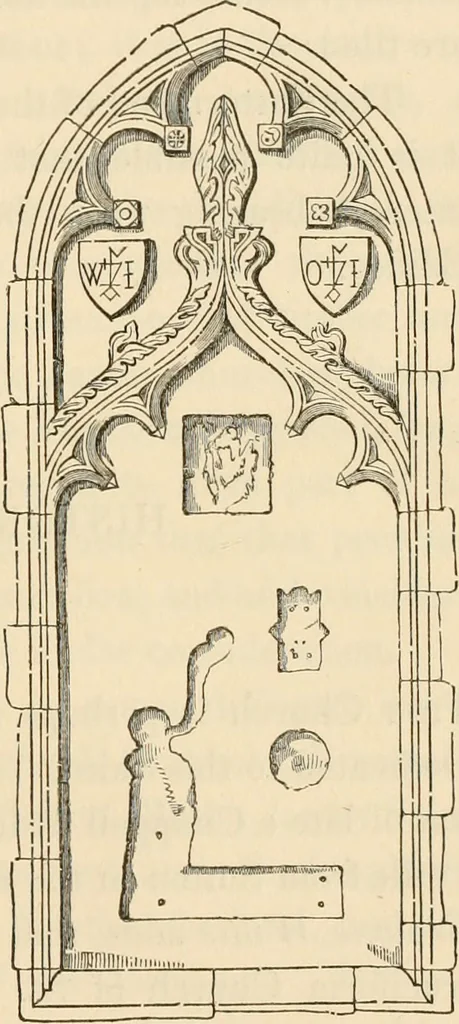
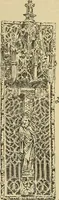
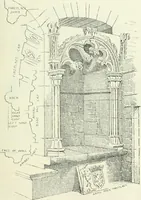
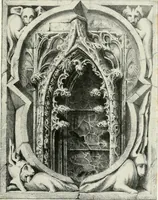
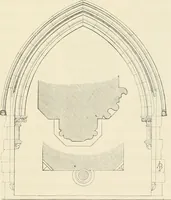
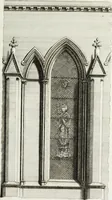
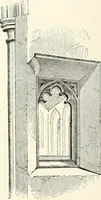
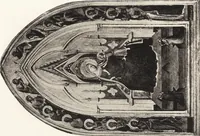
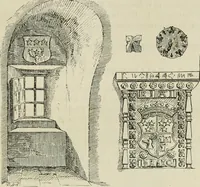
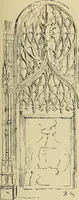
ntervals, over which in all proba-bility was originally an embattledparapet. The roof is slightly raisedin the centre; the arched principals,(springing from stone corbels) andthe wall plates and ridge piece,(which are moulded) intersect anddivide the ceiling into panels. Thewestern bay is narrower… … FIFTEENTH CENT. MURAI- MONDMENT, 220 CHUKCHES OF ESSEX. possibly traces the extent of the Chantry Chapel in olden times;but considerable doubt must exist as to the original plan of thisAisle, which is rendered further remarkable by an arch nearlysix feet in width in the West wall, and an ancient…
Church architecture · Church buildings
Internet Archive · Boston Public Library · Public Domain Mark 1.0. Free to use for anything.