Twenty-two of the churches of Essex architecturally described and illustrated (1856)
Buckler, George · London, Bell and Daldy · leaf 57
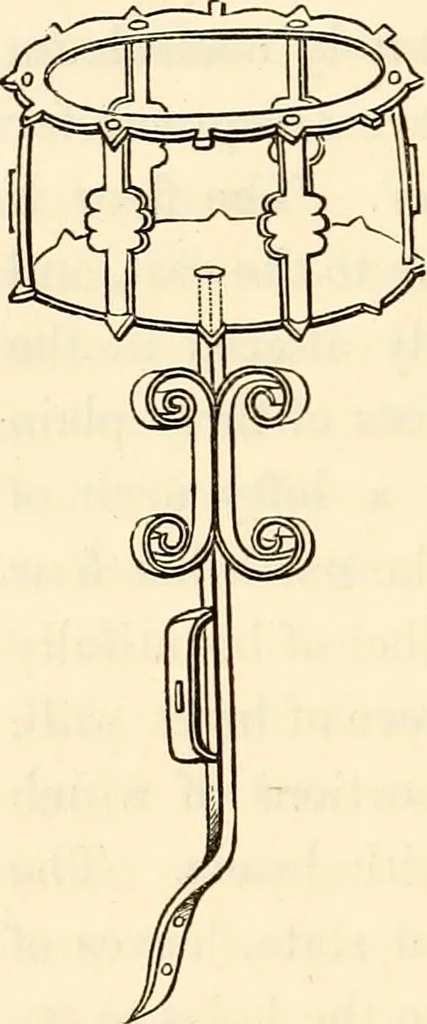
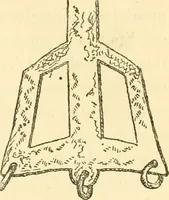
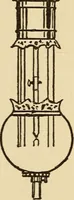
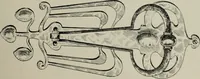
e pulpit was erected it wasfound necessary to shut out the entrance tothe ancient and carefully built stone stair-case in the south buttress; the stairs, twofeet in width, led to the Rood Loft and tothe parapets of the roof: it being expedientto retain this way for workmen to gain access to the… … HOUR GLASS STAND. SOUTH OCKENDEN. 43 piscina, fifteen inches by eight, and three feet three from thefloor. The rafters of the roof are braced, and ceiled to theunder side. The tie-beam nearest the Chancel Arch, is madeto carry the brick gable; the transverse gutter before alludedto is over the…
Church architecture · Church buildings
Internet Archive · Boston Public Library · Public Domain Mark 1.0. Free to use for anything.